FULLY DEVELOPED 3 BEDROOM + DEN, 3 BATHROOM BI-LEVEL ~ WALKOUT BASEMENT ~ WEST FACING BACKYARD & HOT TUB ~ HEATED DOUBLE ATTACHED GARAGE & HEATED SHOP ~ Tile foyer with high ceilings welcomes you ~ Vaulted ceilings on the main floor create a feeling of spaciousness ~ The living room features hardwood flooring and has large east facing bay windows that overlook the front yard and treed green space just across the street ~ The kitchen offers a functional layout and has plenty of dark stained cabinets with ample counter space, full tile backsplash, raised eating bar, stainless steel appliances, and a wall pantry ~ Easily host large gatherings in the dining room with garden door access to the covered deck with a BBQ gas line ~ The primary bedroom can easily accommodate a king size bed plus multiple pieces of furniture, has a huge walk in closet, and a 3 piece ensuite with a walk in shower ~ Second bedroom is also a generous size and is located across from the 4 piece main bathroom ~ Main floor laundry with built in shelving ~ Wired for sound with built -in speakers upstairs & downstairs ~ The fully finished walkout basement has large above grade windows, high ceilings and operational in floor heat ~ Large family room with a fireplace with a lighted niche and bar with built in cabinets, seating and a fridge ~ Media room/flex space just off the family room ~ Home office/wine making room has a bank of cabinets and a sink ~ 3rd bedroom with ample closet space ~ 3 piece bathroom is adjacent to a garden door leading to the hot tub and low maintenance backyard with mature trees and tons of deck space ~ Heated double attached garage is insulated, finished with painted drywall and has a man door to the backyard, and has easy access to the detached 20' L x 16' W workshop ~ located in a quiet cul-de-sac with a treed green space in the middle, close to schools, parks, walking trails, and shopping.
For sale
C$515,000
50 E Donald Close, Red Deer, AB T4R 3E7
3beds
1,170sqft
Single Family Residence
Built in 2002
5,227 Square Feet Lot
$-- Zestimate®
C$440/sqft
C$-- HOA
What's special
Walkout basementFull tile backsplashRaised eating barStainless steel appliancesWall pantry
- 33 days |
- 15 |
- 1 |
Zillow last checked:
Listing updated:
Listed by:
Amanda Blake, Broker,
Lime Green Realty Central
Source: courtesy of Pillar9 System,MLS®#: A2319156 Originating MLS®#: Central Alberta
Originating MLS®#: Central AlbertaFacts & features
Interior
Bedrooms & bathrooms
- Bedrooms: 3
- Bathrooms: 3
- Full bathrooms: 3
Other
- Level: Main
- Dimensions: 13`9" x 14`0"
Bedroom
- Level: Main
- Dimensions: 11`4" x 9`5"
Bedroom
- Level: Basement
- Dimensions: 12`3" x 11`3"
Other
- Level: Main
- Dimensions: 9`0" x 5`0"
Other
- Level: Basement
- Dimensions: 7`9" x 5`0"
Other
- Level: Main
- Dimensions: 9`5" x 5`0"
Dining room
- Level: Main
- Dimensions: 13`0" x 9`3"
Family room
- Level: Basement
- Dimensions: 22`8" x 20`3"
Foyer
- Level: Lower
- Dimensions: 6`6" x 6`0"
Kitchen
- Level: Main
- Dimensions: 13`0" x 11`8"
Living room
- Level: Main
- Dimensions: 14`3" x 13`0"
Media room
- Level: Basement
- Dimensions: 12`4" x 12`3"
Office
- Level: Basement
- Dimensions: 14`9" x 7`9"
Walk in closet
- Level: Main
- Dimensions: 7`8" x 6`2"
Heating
- Radiant Floor, Forced Air, Natural Gas
Cooling
- Central Air
Appliances
- Included: Bar Fridge, Dishwasher, Garage Control(s), Microwave, Refrigerator, See Remarks, Stove(s), Washer/Dryer
- Laundry: Main Level
Features
- Breakfast Bar, Built-in Features, Ceiling Fan(s), Central Vacuum, Chandelier, Closet Organizers, Laminate Counters, Pantry, Separate Entrance, Storage, Track Lighting, Vaulted Ceiling(s), Walk-In Closet(s), Wet Bar, Wired for Sound
- Flooring: Carpet, Hardwood, Tile
- Windows: Vinyl Windows, Window Coverings
- Basement: Full
- Number of fireplaces: 1
- Fireplace features: Family Room, Gas, Mantle, See Remarks
Interior area
- Total interior livable area: 1,170 sqft
Property
Parking
- Total spaces: 5
- Parking features: Alley Access, Concrete, Double Garage Attached, Garage Door Opener, Garage Faces Front, Garage Faces Rear, Heated Garage, Insulated, Single Garage Detached
- Attached garage spaces: 3
- Has uncovered spaces: Yes
Features
- Levels: Bi-Level
- Stories: 1
- Patio & porch: Awning(s), Deck, Patio, See Remarks
- Exterior features: Private Entrance, Private Yard
- Fencing: Fenced
- Frontage length: 14.67M 48`2"
Lot
- Size: 5,227 Square Feet
- Features: Back Lane, Back Yard, Cul-De-Sac, Front Yard, Landscaped, Pie Shaped Lot, Treed
Details
- Parcel number: 102691992
- Zoning: R-L
Construction
Type & style
- Home type: SingleFamily
- Property subtype: Single Family Residence
Materials
- Vinyl Siding, Wood Frame
- Foundation: Concrete Perimeter
- Roof: Asphalt Shingle
Condition
- New construction: No
- Year built: 2002
Utilities & green energy
- Sewer: Public Sewer
- Water: Public
- Utilities for property: Electricity Connected, Natural Gas Connected
Community & HOA
Community
- Features: Other, Park, Playground, Sidewalks, Street Lights
- Subdivision: Davenport
HOA
- Has HOA: No
Location
- Region: Red Deer
Financial & listing details
- Price per square foot: C$440/sqft
- Date on market: 6/12/2026
- Inclusions: FRIDGE, STOVE, DISHWASHER, MICROWAVE, WASHER, DRYER, BLINDS, BAR FRIDGE, AC, GARAGE DOOR OPENER AND CONTROL
- Electric utility on property: Yes
Amanda Blake, Broker
Amanda Blake, Broker
(403) 505-0066
By pressing Contact Agent, you agree that the real estate professional identified above may call/text you about your search, which may involve use of automated means and pre-recorded/artificial voices. You don't need to consent as a condition of buying any property, goods, or services. Message/data rates may apply. You also agree to our Terms of Use. Zillow does not endorse any real estate professionals. We may share information about your recent and future site activity with your agent to help them understand what you're looking for in a home.
Price history
Price history is unavailable.
Public tax history
Tax history is unavailable.
Climate risks
Neighborhood: Davenport
Nearby schools
GreatSchools rating
No schools nearby
We couldn't find any schools near this home.
- C$--4 bd2 ba-- sqft11 Detlor Close #11-RED, Red Deer, AB T4R2M3Off Market
- C$---- bd-- ba-- sqft33 Donlevy Ave #125, Red Deer, AB T4R3B6Off Market
- C$---- bd-- ba-- sqft33 Donlevy Ave #37, Red Deer, AB T4R3B6Off Market
- C$---- bd-- ba-- sqft33 Donlevy Ave #117, Red Deer, AB T4R3B6Off Market
- C$---- bd-- ba-- sqft33 Donlevy Ave #69, Red Deer, AB T4R3B6Off Market
- C$---- bd-- ba-- sqft33 Donlevy Ave #346, Red Deer, AB T4R3B6Off Market
- C$---- bd-- ba-- sqft33 Donlevy Ave #350, Red Deer, AB T4R3B6Off Market
- C$---- bd-- ba-- sqft33 Donlevy Ave #155, Red Deer, AB T4R3B6Off Market
Similar homes
- C$514,9004 bd3 ba1.2k sqft117 W Doran Cres, Red Deer, AB T4R 2P5For Sale
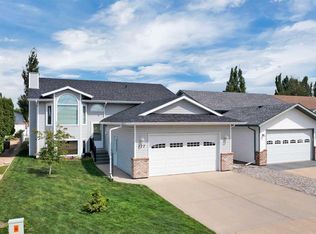 MLS ID #A2328374, David Hicks, Associate, Pg Direct Realty Ltd.. courtesy of Pillar9 System
 - C$499,0004 bd3 ba1.1k sqft109 E Logan Close, Red Deer, AB T4R 2N9For Sale
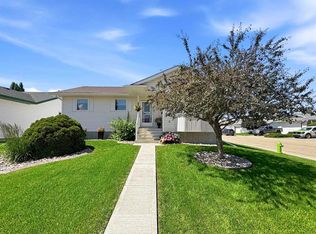 MLS ID #A2328044, Meaghan Cooney, Associate, Cir Realty. courtesy of Pillar9 System
 - C$524,9004 bd3 ba1.3k sqft89 E McCullough Cres, Red Deer, AB T4R 1S5For Sale
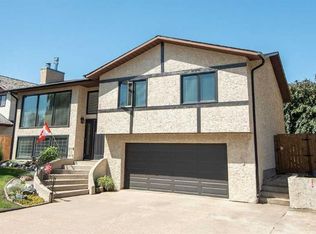 MLS ID #A2326368, Aaron Thulien, Associate, Re/Max Real Estate Central Alberta. courtesy of Pillar9 System
 - C$517,9005 bd3 ba1.3k sqft219 E Lampard Cres, Red Deer, AB T4R 2W5For Sale
 MLS ID #A2327125, Angela Stonehouse, Associate, Royal Lepage Network Realty Corp.. courtesy of Pillar9 System
 - C$499,9004 bd3 ba1.3k sqft7 W Logan Close, Red Deer, AB T4R 2N9For SaleMLS ID #A2323667, Leanna Cowie, Associate, Royal Lepage Network Realty Corp.. courtesy of Pillar9 System
- C$499,9004 bd3 ba1.2k sqft92 W McCullough Cres, Red Deer, AB T4R 1S7For SaleMLS ID #A2324147, Tracey Christensen, Associate, Cir Realty. courtesy of Pillar9 System
- C$524,9114 bd3 ba1.2k sqft189 S Lampard Cres, Red Deer, AB T4R 2W6For SaleMLS ID #A2317826, Joel Nichols, Associate, Cir Realty. courtesy of Pillar9 System
- C$459,9004 bd3 ba1.2k sqft88 W McCullough Cres, Red Deer, AB T4R 1S7For SaleMLS ID #A2327417, James Wyszynski, Associate, Royal Lepage Network Realty Corp.. courtesy of Pillar9 System
- C$499,9005 bd3 ba1.4k sqft19 N Excell St, Red Deer, AB T4R 2N2For SaleMLS ID #A2325566, Marcella Barthel, Associate, Re/Max Real Estate Central Alberta. courtesy of Pillar9 System
- C$517,9004 bd3 ba1.1k sqft101 N Oldring Cres, Red Deer, AB T4P 0B9For SaleMLS ID #A2328447, Mitzi Billard, Associate, Re/Max Real Estate Central Alberta. courtesy of Pillar9 System
- C$459,9004 bd3 ba1k sqft131 S Deschner Close, Red Deer, AB T4R 3C4For SaleMLS ID #A2316523, Kelly Bloye, Associate, Royal Lepage Network Realty Corp.. courtesy of Pillar9 System
- C$470,0004 bd3 ba1.2k sqft139 E Donnelly Cres, Red Deer, AB T4R 2L7For SaleMLS ID #A2307576, John Frere, Associate, Cir Realty. courtesy of Pillar9 System
- C$484,9004 bd3 ba1.1k sqft50 W Trimble Close, Red Deer, AB T4P 0N6For SaleMLS ID #A2322393, Ujjwal Kaushik, Associate, Century 21 Maximum. courtesy of Pillar9 System
- C$379,9003 bd2 ba1k sqft277 W Deschner Close, Red Deer, AB T4R 3C2For SaleMLS ID #A2327270, Darcy Rosie, Associate, Cir Realty. courtesy of Pillar9 System
- C$424,9004 bd2 ba880 sqft45 W Durand Cres, Red Deer, AB T4R 3A7For SaleMLS ID #A2315377, Sheri Colford, Associate Broker, Kic Realty. courtesy of Pillar9 System
- C$435,0004 bd3 ba1.1k sqft71 N Vanier Dr, Red Deer, AB T4R 0G3For SaleMLS ID #A2327845, Roxann Klepper, Associate, Re/Max Real Estate Central Alberta. courtesy of Pillar9 System
- C$535,0005 bd3 ba1.5k sqft76 E Reichley St, Red Deer, AB T4P 3S3For SaleMLS ID #A2298893, Deborah Hansen, Associate, Exp Realty - Red Deer. courtesy of Pillar9 System
- C$390,0003 bd2 ba1k sqft20 E Deschner Close, Red Deer, AB T4R 3C1For SaleMLS ID #A2317499, Shane Opp, Broker, 2 Percent Realty Advantage. courtesy of Pillar9 System
- C$509,9003 bd4 ba1.3k sqft133 N Portway Close, Blackfalds, AB T4M 0G8For SaleMLS ID #A2329855, Melissa Delaronde, Associate, Century 21 Maximum. courtesy of Pillar9 System
- C$479,9006 bd3 ba1.2k sqft135 W Issard Close, Red Deer, AB T4R 0C2For SaleMLS ID #A2319730, Melissa Morin, Associate, Century 21 Maximum. courtesy of Pillar9 System
