NOT EVERYONE NEEDS a heated garage, a separate shop, five bedrooms, heated basement floors, and a wet bar. ~~ But if you've been looking for all of those things, your search may be over. ~~ This fully developed Rosedale bungalow offers the space, comfort, and flexibility that buyers spend years trying to find. Vaulted ceilings and hardwood floors create a warm welcome, while the spacious kitchen and open living areas make everyday life easy. ~~ The fully finished basement features in-floor heat, a massive family room, wet bar, and two additional bedrooms—perfect for entertaining, teenagers or guests. ~~ Outside, enjoy a west-facing backyard with a composite deck and stone patio. The heated 23' x 24' garage includes hot and cold water plus 220 wiring, while the separate 12' x 20' shop provides space for projects, storage, tools, and toys. ~~ A rare combination of house, garage, shop, and lifestyle—all in one of Red Deer's most established neighbourhoods.
For sale
C$535,000
76 E Reichley St, Red Deer, AB T4P 3S3
5beds
1,552sqft
Single Family Residence
Built in 1998
6,098 Square Feet Lot
$-- Zestimate®
C$345/sqft
C$-- HOA
What's special
Vaulted ceilingsHardwood floorsSpacious kitchenFully finished basementIn-floor heatMassive family roomWet bar
- 85 days |
- 23 |
- 2 |
Zillow last checked:
Listing updated:
Listed by:
Deborah Hansen, Associate,
Exp Realty - Red Deer
Source: courtesy of Pillar9 System,MLS®#: A2298893 Originating MLS®#: Central Alberta
Originating MLS®#: Central AlbertaFacts & features
Interior
Bedrooms & bathrooms
- Bedrooms: 5
- Bathrooms: 3
- Full bathrooms: 3
Other
- Level: Main
- Dimensions: 16`0" x 12`5"
Bedroom
- Level: Main
- Dimensions: 12`1" x 9`11"
Bedroom
- Level: Main
- Dimensions: 10`7" x 10`5"
Bedroom
- Level: Basement
- Dimensions: 14`2" x 14`6"
Bedroom
- Level: Basement
- Dimensions: 14`2" x 12`4"
Other
- Level: Main
Other
- Level: Basement
Other
- Level: Main
Eat in kitchen
- Level: Main
- Dimensions: 186`9" x 15`0"
Foyer
- Level: Main
- Dimensions: 7`11" x 5`6"
Other
- Level: Basement
- Dimensions: 7`7" x 11`7"
Game room
- Level: Basement
- Dimensions: 18`10" x 26`8"
Other
- Level: Basement
- Dimensions: 10`1" x 8`2"
Living room
- Level: Main
- Dimensions: 20`10" x 18`1"
Other
- Level: Basement
- Dimensions: 7`1" x 15`10"
Storage
- Level: Main
- Dimensions: 4`4" x 4`11"
Storage
- Level: Basement
- Dimensions: 4`2" x 6`9"
Storage
- Level: Basement
- Dimensions: 6`10" x 3`8"
Storage
- Level: Basement
- Dimensions: 3`5" x 6`6"
Walk in closet
- Level: Basement
- Dimensions: 6`8" x 2`0"
Walk in closet
- Level: Basement
- Dimensions: 7`11" x 2`11"
Walk in closet
- Level: Basement
- Dimensions: 2`0" x 4`7"
Walk in closet
- Level: Basement
- Dimensions: 2`0" x 4`6"
Heating
- Radiant Floor, Fireplace(s), Forced Air, Natural Gas
Cooling
- Central Air
Appliances
- Included: Dishwasher, Garage Control(s), Microwave, Refrigerator, Stove(s), Trash Compactor, Washer/Dryer
- Laundry: In Hall, Main Level
Features
- Bar, Bookcases, Breakfast Bar, Built-in Features, Closet Organizers, Laminate Counters, Pantry, Storage, Vaulted Ceiling(s), Walk-In Closet(s)
- Flooring: Carpet, Hardwood, Tile
- Windows: Vinyl Windows, Window Coverings
- Basement: Full
- Number of fireplaces: 1
- Fireplace features: Gas, Glass Doors, Living Room, Mantle, Oak, Tile
- Common walls with other units/homes: No Common Walls
Interior area
- Total interior livable area: 1,552 sqft
- Finished area above ground: 1,455
- Finished area below ground: 1,340
Property
Parking
- Total spaces: 3
- Parking features: 220 Volt Wiring, Additional Parking, Alley Access, Concrete, Double Garage Attached, Garage Door Opener, Garage Faces Rear, Heated Garage, Off Street, RV Access/Parking, Single Garage Detached
- Attached garage spaces: 3
- Has uncovered spaces: Yes
Features
- Levels: One
- Stories: 1
- Entry location: Ground
- Patio & porch: Deck
- Exterior features: BBQ gas line, Permeable Paving, Private Yard, Storage
- Has spa: Yes
- Spa features: Bath
- Fencing: Fenced
- Frontage length: 5.04M 16`6"
Lot
- Size: 6,098 Square Feet
- Features: Back Lane, Back Yard, City Lot, Front Yard, Interior Lot, Landscaped, Lawn, Level, Standard Shaped Lot, Street Lighting
Details
- Additional structures: Shed(s)
- Parcel number: 102721613
- Zoning: R-L
Construction
Type & style
- Home type: SingleFamily
- Architectural style: Bungalow
- Property subtype: Single Family Residence
Materials
- Stone, Vinyl Siding, Wood Frame
- Foundation: Concrete Perimeter
- Roof: Asphalt Shingle
Condition
- New construction: No
- Year built: 1998
Community & HOA
Community
- Features: None
- Subdivision: Rosedale Meadows
HOA
- Has HOA: No
Location
- Region: Red Deer
Financial & listing details
- Price per square foot: C$345/sqft
- Date on market: 4/16/2026
- Date available: 08/04/2026
- Inclusions: NA
Deborah Hansen, Associate
Deborah Hansen, Associate
By pressing Contact Agent, you agree that the real estate professional identified above may call/text you about your search, which may involve use of automated means and pre-recorded/artificial voices. You don't need to consent as a condition of buying any property, goods, or services. Message/data rates may apply. You also agree to our Terms of Use. Zillow does not endorse any real estate professionals. We may share information about your recent and future site activity with your agent to help them understand what you're looking for in a home.
Price history
Price history is unavailable.
Public tax history
Tax history is unavailable.
Climate risks
Neighborhood: Rosedale Meadows
Nearby schools
GreatSchools rating
No schools nearby
We couldn't find any schools near this home.
- C$--2 bd2 ba1.1k sqft20 Ratcliffe St #1A, Red Deer, AB T4P3X8Off Market
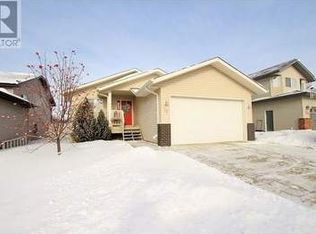
- C$569,9004 bd3 ba1.5k sqft111 NW Reichley St, Red Deer, AB T4P3X8For Sale

- C$509,9004 bd3 ba1.5k sqft898 NE Ramage Cres, Red Deer, AB T4P3X9For Sale

- C$--2 bd1 ba-- sqft5 Ralston Cres, Red Deer, AB T4P3Y5Off Market
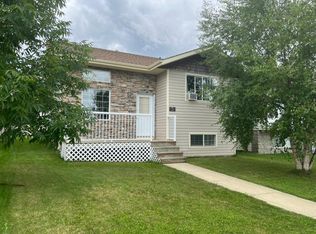
- C$357,5002 bd1 ba1k sqft939 E Ramage Cres #12, Red Deer, AB T4P3Z9For Sale
- C$---- bd1 ba-- sqft70 Thomlison Ave #BACH, Red Deer, AB T4P0W3Off Market
- C$--2 bd2 ba-- sqft70 Thomlison Ave #2B2B, Red Deer, AB T4P0W3Off Market
- C$--1 bd1 ba-- sqft70 Thomlison Ave #1B1B, Red Deer, AB T4P0W3Off Market
Similar homes
- C$532,9005 bd3 ba1.3k sqft219 E Lampard Cres, Red Deer, AB T4R 2W5For Sale
 MLS ID #A2327125, Angela Stonehouse, Associate, Royal Lepage Network Realty Corp.. courtesy of Pillar9 System
 - C$524,9005 bd3 ba1.3k sqft59 N Langford Cres, Red Deer, AB T4R 3E5For Sale
 MLS ID #A2327134, Mike Phelps, Associate, Royal Lepage Network Realty Corp.. courtesy of Pillar9 System
 - C$524,9004 bd3 ba1.3k sqft89 E McCullough Cres, Red Deer, AB T4R 1S5For Sale
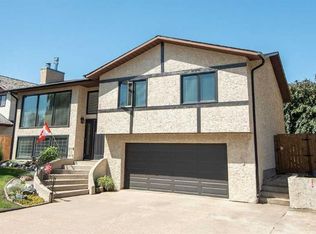 MLS ID #A2326368, Aaron Thulien, Associate, Re/Max Real Estate Central Alberta. courtesy of Pillar9 System
 - C$519,9005 bd3 ba1.4k sqft19 N Excell St, Red Deer, AB T4R 2N2For Sale
 MLS ID #A2325566, Marcella Barthel, Associate, Re/Max Real Estate Central Alberta. courtesy of Pillar9 System
 - C$459,9004 bd3 ba1.2k sqft88 W McCullough Cres, Red Deer, AB T4R 1S7For SaleMLS ID #A2327417, James Wyszynski, Associate, Royal Lepage Network Realty Corp.. courtesy of Pillar9 System
- C$499,0005 bd3 ba1.9k sqft37 S Denovan Cres, Red Deer, AB T4R 2B6For SaleMLS ID #A2317003, Philippa Gregoire, Associate Broker, Re/Max Real Estate Central Alberta. courtesy of Pillar9 System
- C$520,0004 bd3 ba1.8k sqft19 W Donnelly Cres, Red Deer, AB T4R 2K4For SaleMLS ID #A2318952, Al Sim, Associate, Re/Max Real Estate Central Alberta. courtesy of Pillar9 System
- C$524,9114 bd3 ba1.2k sqft189 S Lampard Cres, Red Deer, AB T4R 2W6For SaleMLS ID #A2317826, Joel Nichols, Associate, Cir Realty. courtesy of Pillar9 System
- C$538,0003 bd4 ba1.8k sqft78 E Dunning Cres, Red Deer, AB T4R 2G3For SaleMLS ID #A2323788, Zachary Mcqueen, Associate, Royal Lepage Network Realty Corp.. courtesy of Pillar9 System
- C$499,9004 bd3 ba1.3k sqft7 W Logan Close, Red Deer, AB T4R 2N9For SaleMLS ID #A2323667, Leanna Cowie, Associate, Royal Lepage Network Realty Corp.. courtesy of Pillar9 System
- C$519,9005 bd3 ba1.5k sqft15 S Agnew Close, Red Deer, AB T4R 3L5For SaleMLS ID #A2308987, Blake King, Broker, Big Earth Realty. courtesy of Pillar9 System
- C$499,9004 bd3 ba1.2k sqft92 W McCullough Cres, Red Deer, AB T4R 1S7For SaleMLS ID #A2324147, Tracey Christensen, Associate, Cir Realty. courtesy of Pillar9 System
- C$525,0005 bd4 ba2.2k sqft19 W Maxwell Ave, Red Deer, AB T4R 1P3For SaleMLS ID #A2315959, Michelle Langelaar, Associate, Re/Max Real Estate Central Alberta. courtesy of Pillar9 System
- C$484,9004 bd3 ba1.1k sqft50 W Trimble Close, Red Deer, AB T4P 0N6For SaleMLS ID #A2322393, Ujjwal Kaushik, Associate, Century 21 Maximum. courtesy of Pillar9 System
- C$515,0003 bd3 ba1.1k sqft50 E Donald Close, Red Deer, AB T4R 3E7For SaleMLS ID #A2319156, Amanda Blake, Broker, Lime Green Realty Central. courtesy of Pillar9 System
- C$545,0005 bd3 ba1.2k sqft43 E Webster Dr, Red Deer, AB T4N 7G4For SaleMLS ID #A2307392, Julie Cummings, Associate, Royal Lepage Network Realty Corp.. courtesy of Pillar9 System
- C$529,9004 bd3 ba1.2k sqft88 N Valentine Cres, Red Deer, AB T4R 0E8For SaleMLS ID #A2300378, Kyle Dillman, Associate, Kic Realty. courtesy of Pillar9 System
- C$450,0005 bd3 ba1k sqft12 NE Malcolm Cres, Red Deer, AB T4N 0J8For SaleMLS ID #A2325469, Alexis Glackin, Associate, Century 21 Maximum. courtesy of Pillar9 System
- C$549,9004 bd3 ba1.5k sqft100 S Wade Close, Red Deer, AB T4N 7E6For SaleMLS ID #A2307641, Jane Wierzba, Associate, Re/Max Real Estate Central Alberta. courtesy of Pillar9 System
- C$589,9006 bd3 ba1.3k sqft9 W Archibald Cres, Red Deer, AB T4R 2X3For SaleMLS ID #A2320453, Kade Garritty, Associate, Cir Realty. courtesy of Pillar9 System
- Alberta
- Division No. 8
- Red Deer
- T4P 3S3
- Rosedale Meadows
- 76 E Reichley St
Nearby cities
Nearby neighborhoods
Nearby zip codes
Other Red Deer Topics
