
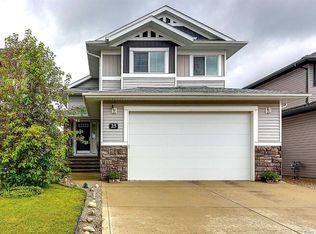
Welcome to this beautifully maintained modified bi-level located in one of Red Deer's most sought after neighbourhoods. Offering 5 bedrooms, 3 bathrooms, and an open-concept design, this home is perfectly suited for growing families and those who love to entertain. The spacious main floor features laminate flooring, a bright and functional layout, stainless steel appliances, a pantry, and plenty of room for gathering with family and friends. Adding to the home's comfort and energy efficiency, the entryway, main living area (excluding the west-facing bedrooms), and the primary bedroom have all been upgraded with triple-pane windows. The private primary retreat is located above the garage and includes a walk-in closet and a 4-piece ensuite. With three bedrooms on the upper level and two additional bedrooms in the fully finished basement, there is no shortage of space. The basement is equipped with in-floor heat for added comfort, while central air conditioning keeps the home cool during the summer months. Outside, enjoy the deck overlooking the yard, perfect for relaxing or hosting guests. The heated attached garage provides convenience year round and completes this exceptional property. Combining comfort, functionality, and thoughtful upgrades throughout, this home offers the space and features today's buyers are looking for.
For sale
C$539,900
95 N Thompson Cres, Red Deer, AB T4P 0S1
5beds
1,460sqft
Single Family Residence
Built in 2014
5,227 Square Feet Lot
$-- Zestimate®
C$370/sqft
C$-- HOA
What's special
Open-concept designSpacious main floorLaminate flooringBright and functional layoutStainless steel appliancesPrivate primary retreatWalk-in closet
- 25 days |
- 17 |
- 0 |
Zillow last checked:
Listing updated:
Listed by:
John Cloke, Associate,
Century 21 Maximum,
Melissa Morin, Associate,
Century 21 Maximum
Source: courtesy of Pillar9 System,MLS®#: A2320356 Originating MLS®#: Central Alberta
Originating MLS®#: Central AlbertaFacts & features
Interior
Bedrooms & bathrooms
- Bedrooms: 5
- Bathrooms: 3
- Full bathrooms: 3
Bedroom
- Level: Main
- Dimensions: 10`8" x 9`5"
Bedroom
- Level: Main
- Dimensions: 10`2" x 9`10"
Other
- Level: Upper
- Dimensions: 13`0" x 15`6"
Bedroom
- Level: Basement
- Dimensions: 13`3" x 9`8"
Bedroom
- Level: Basement
- Dimensions: 13`3" x 8`5"
Other
- Level: Main
- Dimensions: 6`2" x 9`6"
Other
- Level: Basement
- Dimensions: 4`11" x 8`8"
Other
- Level: Upper
- Dimensions: 7`7" x 7`11"
Dining room
- Level: Main
- Dimensions: 9`7" x 11`6"
Foyer
- Level: Main
- Dimensions: 11`1" x 7`9"
Other
- Level: Basement
- Dimensions: 13`3" x 12`1"
Game room
- Level: Basement
- Dimensions: 16`2" x 22`3"
Kitchen
- Level: Main
- Dimensions: 10`4" x 11`6"
Living room
- Level: Main
- Dimensions: 13`5" x 19`6"
Heating
- Radiant Floor, Forced Air, Natural Gas
Cooling
- Central Air
Appliances
- Included: Dishwasher, Garage Control(s), Microwave, Refrigerator, Stove(s), Washer/Dryer
- Laundry: In Basement, Laundry Room
Features
- Central Vacuum, Closet Organizers, Walk-In Closet(s)
- Flooring: Carpet, Ceramic Tile, Laminate
- Basement: Full
- Has fireplace: No
Interior area
- Total interior livable area: 1,460 sqft
- Finished area below ground: 904
Video & virtual tour
Property
Parking
- Total spaces: 2
- Parking features: Concrete, Double Garage Attached, Garage Door Opener, Garage Faces Front, Heated Garage, Insulated
- Attached garage spaces: 2
- Has uncovered spaces: Yes
Features
- Levels: Bi-Level
- Stories: 1
- Patio & porch: Deck
- Exterior features: None
- Fencing: Fenced
- Frontage length: 12.60M 41`4"
Lot
- Size: 5,227 Square Feet
- Features: Back Lane, Back Yard, City Lot, Rectangular Lot, Street Lighting
Details
- Parcel number: 102736435
- Zoning: R-L
Construction
Type & style
- Home type: SingleFamily
- Property subtype: Single Family Residence
Materials
- Mixed, Vinyl Siding, Wood Frame
- Foundation: Concrete Perimeter
- Roof: Asphalt Shingle
Condition
- New construction: No
- Year built: 2014
Community & HOA
Community
- Features: Park, Playground, Sidewalks, Street Lights
- Subdivision: Timberstone
HOA
- Has HOA: No
Location
- Region: Red Deer
Financial & listing details
- Price per square foot: C$370/sqft
- Date on market: 6/13/2026
- Inclusions: blinds, Tv wall mounts, shed, floating shelves, dryer pedestal stand
John Cloke, Associate
John Cloke, Associate
(403) 877-3442
By pressing Contact Agent, you agree that the real estate professional identified above may call/text you about your search, which may involve use of automated means and pre-recorded/artificial voices. You don't need to consent as a condition of buying any property, goods, or services. Message/data rates may apply. You also agree to our Terms of Use. Zillow does not endorse any real estate professionals. We may share information about your recent and future site activity with your agent to help them understand what you're looking for in a home.
Price history
Price history is unavailable.
Public tax history
Tax history is unavailable.
Climate risks
Neighborhood: T4P
Nearby schools
GreatSchools rating
No schools nearby
We couldn't find any schools near this home.




- Alberta
- Division No. 8
- Red Deer
- T4P 0S1
- 95 N Thompson Cres
Nearby cities
Nearby neighborhoods
Nearby zip codes
Other Red Deer Topics
