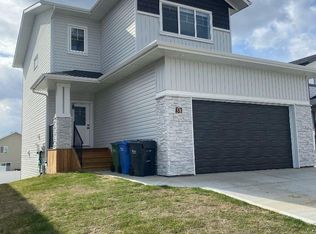
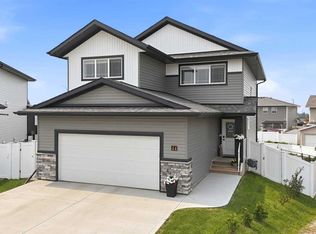
Welcome to this stunning former SHOWHOME, thoughtfully designed with MODERN finishes and family friendly functionality throughout. Nestled on a quiet close surrounded by families, this beautiful two-storey home offers exceptional CURB APPEAL and an INVITING OPEN-CONCEPT layout. Upstairs you'll find three spacious bedrooms, including a generous size primary retreat complete with a large walk-in closet and a private 4-piece ensuite. An additional 4-piece bathroom and the CONVENIENCE of UPPER-FLOOR LAUNDRY make everyday living effortless. The main floor showcases STYLISH TWO-TONE CABINETRY, QUARTZ COUNTERTOPS, STAINLESS APPLIANCES, and LUXURY VINYL PLANK flooring. The bright and airy OPEN CONCEPT design is perfect for entertaining and family gatherings. Sliding patio doors lead to a SPACIOUS DECK featuring a PERGOLA, overlooking the FULLY FENCED backyard- an ideal space for relaxing or hosting summer barbeques. Additional highlights include an attached HEATED FRONT GARAGE, CENTRAL AIR CONDITIONING, and a WATER SOFTENER for year-round comfort and convenience. The basement remains fully untouched, offering a blank canvas to create the space you've always envisioned, whether it is a recreation room, home gym, additional bedrooms, or a custom entertainment area. This EXCEPTIONAL home combines MODERN STYLE, practical features, and a sought after location, MAKING IT PERFECT PLACE TO CALL HOME!!!
For sale
C$599,900
37 W Toal Close, Red Deer, AB T4P 0W6
3beds
1,660sqft
Single Family Residence
Built in 2023
5,227 Square Feet Lot
$-- Zestimate®
C$361/sqft
C$-- HOA
What's special
- 4 hours |
- 2 |
- 0 |
Zillow last checked:
Listing updated:
Listed by:
Mitzi Billard, Associate,
Re/Max Real Estate Central Alberta
Source: courtesy of Pillar9 System,MLS®#: A2327010 Originating MLS®#: Central Alberta
Originating MLS®#: Central AlbertaFacts & features
Interior
Bedrooms & bathrooms
- Bedrooms: 3
- Bathrooms: 3
- Full bathrooms: 2
- 1/2 bathrooms: 1
Bedroom
- Level: Upper
- Dimensions: 10`0" x 13`4"
Bedroom
- Level: Upper
- Dimensions: 12`5" x 10`11"
Other
- Level: Upper
- Dimensions: 12`7" x 15`4"
Other
- Level: Main
- Dimensions: 5`4" x 5`0"
Other
- Level: Upper
- Dimensions: 8`10" x 4`10"
Other
- Level: Upper
- Dimensions: 10`1" x 5`9"
Dining room
- Level: Main
- Dimensions: 13`5" x 10`1"
Other
- Level: Basement
- Dimensions: 12`11" x 5`3"
Kitchen
- Level: Main
- Dimensions: 13`5" x 9`7"
Laundry
- Level: Upper
- Dimensions: 8`7" x 5`6"
Living room
- Level: Main
- Dimensions: 9`9" x 13`2"
Walk in closet
- Level: Upper
- Dimensions: 5`7" x 8`2"
Heating
- Forced Air, Natural Gas
Cooling
- Central Air
Appliances
- Included: Dishwasher, Garage Control(s), Microwave Hood Fan, Refrigerator, Stove(s), Washer/Dryer, Water Softener
- Laundry: Laundry Room, Upper Level
Features
- Breakfast Bar, Closet Organizers, High Ceilings, Open Floorplan, Pantry, Quartz Counters, Walk-In Closet(s)
- Flooring: Carpet
- Windows: Window Coverings
- Basement: Full
- Has fireplace: No
Interior area
- Total interior livable area: 1,660 sqft
- Finished area above ground: 1,660
- Finished area below ground: 716
Property
Parking
- Total spaces: 4
- Parking features: Concrete, Double Garage Attached, Garage Door Opener, Garage Faces Front, Heated Garage, Side By Side
- Attached garage spaces: 2
- Has uncovered spaces: Yes
Features
- Levels: Two,2 Storey
- Stories: 1
- Patio & porch: Deck, Pergola
- Exterior features: Private Yard, Rain Gutters
- Fencing: Fenced
- Frontage length: 13.54M 44`5"
Lot
- Size: 5,227 Square Feet
- Features: Back Lane, Back Yard, City Lot, Front Yard, Irregular Lot, Landscaped, Street Lighting
Details
- Parcel number: 113577587
- Zoning: R-L
Construction
Type & style
- Home type: SingleFamily
- Property subtype: Single Family Residence
Materials
- Concrete, Stone, Vinyl Siding, Wood Frame
- Foundation: Concrete Perimeter
- Roof: Asphalt Shingle
Condition
- New construction: No
- Year built: 2023
Details
- Builder name: Laebon Homes
Community & HOA
Community
- Features: Park, Playground, Sidewalks, Street Lights
- Subdivision: Timber Ridge
HOA
- Has HOA: No
Location
- Region: Red Deer
Financial & listing details
- Price per square foot: C$361/sqft
- Date on market: 7/7/2026
- Inclusions: Central Air Conditioner, Dishwasher, Garage Door Opener + Garage Control(s), Microwave Hood Fan, Refrigerator, Stove(s), Washer/Dryer, Water Softener, Window Coverings, Pergola
Mitzi Billard, Associate
Mitzi Billard, Associate
By pressing Contact Agent, you agree that the real estate professional identified above may call/text you about your search, which may involve use of automated means and pre-recorded/artificial voices. You don't need to consent as a condition of buying any property, goods, or services. Message/data rates may apply. You also agree to our Terms of Use. Zillow does not endorse any real estate professionals. We may share information about your recent and future site activity with your agent to help them understand what you're looking for in a home.
Price history
Price history is unavailable.
Public tax history
Tax history is unavailable.
Climate risks
Neighborhood: T4P
Nearby schools
GreatSchools rating
No schools nearby
We couldn't find any schools near this home.



- Alberta
- Division No. 8
- Red Deer
- T4P 0W6
- 37 W Toal Close
Nearby cities
Nearby neighborhoods
Nearby zip codes
Other Red Deer Topics
