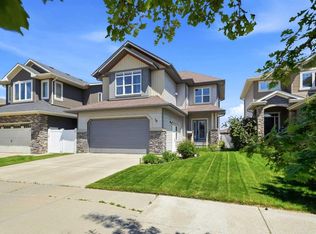
A fully finished two storey in desirable Southbrook! The curb appeal is accented by the front double car garage, extended driveway and nice landscaping. The spacious front entryway greets you with lovely natural light. The beautiful laminate flooring flows throughout the majority of the main floor, which has also been refreshed with new neutral paint. Follow the double french doors to the main floor office. Maple glazed staggered kitchen cabinets are accented by full tile backsplash, a sil granite sink, pot/pan drawers, stainless steel appliances, a large island eating bar, crown mouldings, and a large walkthrough pantry for your convenience. The eating area has a patio door out to the deck and a landscaped backyard. Relax in the living room next to the gas fireplace that features floor to ceiling stone accents and a mantle. The spacious back entryway has built in cubbies leading to the walk through pantry. Upstairs has a bright and open bonus room with vaulted ceilings & a fan. The king sized primary bedroom features a walk in closet, a 5 piece ensuite with new light fixtures, a soaker tub with tile surround, double sinks, a centre cabinet tower for additional storage, a separate shower and a water closet. There are two additional bedrooms upstairs (one with a walk in closet) and a 4 piece bathroom with an extended vanity and drawers. The professionally developed basement (roughly 3 years ago) has a family room with an electric fireplace, a games area (vinyl plank flooring & set up for a dry bar), a 4th bedroom with vinyl plank flooring and a 3 piece bathroom with a furniture style vanity and a large shower, all warmed by underfloor heat. The backyard has vinyl fencing, a dog run, a shed, a thoughtfully designed fire pit space for entertaining and unwinding, a large composite deck with glass/aluminum railings and a privacy screen. The home includes A/C, a heated garage, hot water on demand (replaced within the last 2 years). The home has been meticulously maintained with the Bear Care program. A wonderful location steps away from the trail system & parks.
For sale
C$679,900
115 Stephenson Cres, Red Deer, AB T4R 0L6
4beds
2,210sqft
Single Family Residence
Built in 2010
4,791 Square Feet Lot
$-- Zestimate®
C$308/sqft
C$-- HOA
What's special
Fully finished two storeyCurb appealFront double car garageExtended drivewayNice landscapingSpacious front entrywayLovely natural light
- 7 days |
- 11 |
- 0 |
Zillow last checked:
Listed by:
Dale Devereaux,
Century 21 Canada
Source: Century 21 Canada,MLS®#: A2323601
Facts & features
Interior
Bedrooms & bathrooms
- Bedrooms: 4
- Bathrooms: 4
- Full bathrooms: 3
- 1/2 bathrooms: 1
Heating
- Has Heating (Unspecified Type)
Cooling
- Has cooling: Yes
Features
- Basement: yes
- Has fireplace: Yes
Interior area
- Total structure area: 2,210
- Total interior livable area: 2,210 sqft
Property
Parking
- Parking features: DOUBLE GARAGE ATTACHED
- Has garage: Yes
Lot
- Size: 4,791 Square Feet
Construction
Type & style
- Home type: SingleFamily
- Property subtype: Single Family Residence
Condition
- Year built: 2010
Community & HOA
Location
- Region: Red Deer
Financial & listing details
- Price per square foot: C$308/sqft
- Date on market: 7/7/2026
- Lease term: Contact For Details
Dale Devereaux
Dale Devereaux
(403) 506-2121
By pressing Contact Agent, you agree that the real estate professional identified above may call/text you about your search, which may involve use of automated means and pre-recorded/artificial voices. You don't need to consent as a condition of buying any property, goods, or services. Message/data rates may apply. You also agree to our Terms of Use. Zillow does not endorse any real estate professionals. We may share information about your recent and future site activity with your agent to help them understand what you're looking for in a home.
Price history
Price history is unavailable.
Public tax history
Tax history is unavailable.
Climate risks
Neighborhood: Sunnybrook South
Nearby schools
GreatSchools rating
No schools nearby
We couldn't find any schools near this home.
- C$679,9004 bd4 ba2.2k sqft115 E Stephenson Cres, Red Deer, AB T4R0L6For Sale
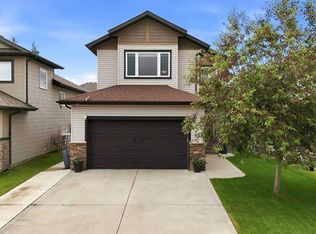
- C$--2 bd2 ba-- sqft75 Stephenson Cres #1A, Red Deer, AB T4R0L6Off Market
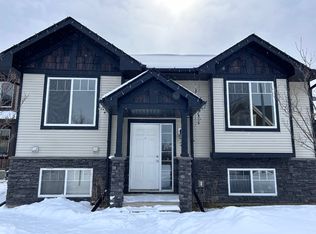
- C$--3 bd2 ba-- sqft35 Sullivan Close, Red Deer, AB T4R0P8Off Market
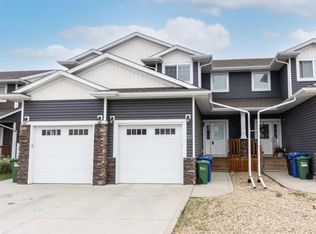
- C$--1 bd1 ba950 sqft16 Shaw Close #RED, Red Deer, AB T4R0L3Off Market
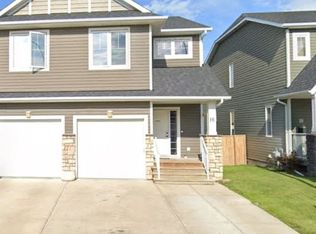
- C$699,9003 bd3 ba1.3k sqft146 S Sutherland Close, Red Deer, AB T4R0L5For Sale
- C$1,890,0005 bd5 ba2.8k sqft32 E Sagewood Close, Red Deer, AB T4R0M5For Sale
- C$229,9002 bd2 ba1k sqft12 A E Ironside St #1301, Red Deer, AB T4R3R6For Sale
- C$--2 bd2 ba1k sqft12 Ironside St #1204, Red Deer, AB T4R3R6Off Market
Similar homes
- C$679,9004 bd4 ba2.2k sqft115 E Stephenson Cres, Red Deer, AB T4R 0L6For SaleMLS ID #A2323601, Dale Devereaux, Broker, Century 21 Maximum. courtesy of Pillar9 System
- C$689,9004 bd3 ba1.4k sqft89 E Alberts Close, Red Deer, AB T4R 3J7For Sale
 MLS ID #A2325990, Lynn Best, Associate, Cir Realty. courtesy of Pillar9 System
 - C$685,9005 bd4 ba2.1k sqft16 S Viscount Dr, Red Deer, AB T4R 0H6For Sale
 MLS ID #A2324070, Richelle Winder, Associate, Royal Lepage Network Realty Corp.. courtesy of Pillar9 System
 - C$699,9003 bd3 ba1.3k sqft146 S Sutherland Close, Red Deer, AB T4R 0L5For Sale
 MLS ID #A2312669, Amanda Blake, Broker, Lime Green Realty Central. courtesy of Pillar9 System
 - C$689,9005 bd4 ba2.2k sqft25 Lazaro Close, Red Deer, AB T4R 0R6For SaleCentury 21 Canada
- C$689,9005 bd4 ba2.2k sqft25 NW Lazaro Close, Red Deer, AB T4R 0R6For SaleMLS ID #A2324638, Melissa Morin, Associate, Century 21 Maximum. courtesy of Pillar9 System
- C$559,9004 bd4 ba1.7k sqft132 W Ingle Close, Red Deer, AB T4R 3S2For SaleMLS ID #A2327218, Melissa Morin, Associate, Century 21 Maximum. courtesy of Pillar9 System
- C$626,9005 bd3 ba1.4k sqft73 NW Longmire Close, Red Deer, AB T4R 0T1For SaleMLS ID #A2329164, Paul Jones, Associate Broker, Re/Max Real Estate Central Alberta. courtesy of Pillar9 System
- C$639,9004 bd4 ba1.8k sqft118 S Viscount Dr, Red Deer, AB T4R 0M6For SaleMLS ID #A2317832, Mitzi Billard, Associate, Re/Max Real Estate Central Alberta. courtesy of Pillar9 System
- C$575,0004 bd3 ba1.6k sqft101 S Longmire Close, Red Deer, AB T4R 0T1For SaleMLS ID #A2328232, Alexis Glackin, Associate, Century 21 Maximum. courtesy of Pillar9 System
- C$609,9004 bd3 ba1.8k sqft33 NW Walker Blvd, Red Deer, AB T4N 7E4For SaleMLS ID #A2320008, Rob Levie, Associate, Coldwell Banker Ontrack Realty. courtesy of Pillar9 System
- C$549,9005 bd3 ba1.3k sqft60 N Conners Cres, Red Deer, AB T4P 2J3For SaleMLS ID #A2328460, Melissa Delaronde, Associate, Century 21 Maximum. courtesy of Pillar9 System
- C$600,0005 bd4 ba1.8k sqft40 Owens Close, Red Deer, AB T4N 6Y2For SaleCentury 21 Canada
- C$600,0005 bd4 ba1.8k sqft40 SE Owens Close, Red Deer, AB T4N 6Y2For SaleMLS ID #A2323245, Dale Devereaux, Broker, Century 21 Maximum. courtesy of Pillar9 System
- C$659,0004 bd4 ba1.9k sqft4396 Ryders Ridge Blvd, Sylvan Lake, AB T4S 0J7For SaleCentury 21 Canada
- C$650,0005 bd3 ba1.8k sqft73 Maclean Clos, Blackfalds, AB T4M 0H4For SaleCentury 21 Canada
- C$599,9005 bd3 ba1.2k sqft171 W Voisin Close, Red Deer, AB T4R 0M7For SaleMLS ID #A2314981, Mitzi Billard, Associate, Re/Max Real Estate Central Alberta. courtesy of Pillar9 System
- C$524,9004 bd3 ba1.3k sqft89 E McCullough Cres, Red Deer, AB T4R 1S5For SaleMLS ID #A2326368, Aaron Thulien, Associate, Re/Max Real Estate Central Alberta. courtesy of Pillar9 System
- C$650,0005 bd3 ba1.8k sqft73 S Maclean Close, Blackfalds, AB T4M 0H4For SaleMLS ID #A2328746, Melissa Delaronde, Associate, Century 21 Maximum. courtesy of Pillar9 System
- C$749,9005 bd3 ba1.8k sqft25 W Grove Close, Red Deer, AB T4P 0P4For SaleMLS ID #A2320801, Blake King, Broker, Big Earth Realty. courtesy of Pillar9 System
