Welcome to this Immaculate Fully Developed Modified Bi-Level with Walk-Out Basement and Attached Double Garage on a quiet close in Blackfalds.
The spacious tiled front entry features a convenient laundry room with built-in cabinetry and a sink along with access to the front attached and heated double garage.
Vaulted ceilings and hardwood flooring flow throughout the bright and open main living area. The living room features a stunning three-sided stone fireplace that creates a warm focal point. The kitchen is designed for everyday living with dark granite countertops, a massive stone-accented island with a raised eating bar, corner pantry, tile flooring, and plenty of cabinets and counter space. Off of the dining room is access to the extended south-facing composite deck with plenty of room for outdoor dining and BBQ's. Two good-sized bedrooms and a 4-piece bathroom complete the main level.
Upstairs you will find the private primary suite that offers a truly impressive walk-in closet, along with a spacious 5-piece ensuite featuring double sinks, a soaker tub, and an oversized walk-in shower.
Downstairs, the fully finished walk-out basement offers exceptional additional living space with two large bedrooms, a 4-piece bathroom, a spacious family room, and a wet bar with granite countertops. Making it an ideal setup for entertaining or hosting guests. Large windows provide plenty of natural light, while underfloor heat, abundant storage, a water softener, and central air conditioning add to the home's comfort and functionality.
Step outside to the walk-out basement and enjoy the covered stamped concrete patio that overlooks the fully fenced and landscaped backyard.
Recent Updates: Fridge (2025), Microwave (2026), Upstairs Carpet (2023), Garage Doors, Front & Back Composite Decking
Located within walking distance of parks, playgrounds, and schools, with quick access to Highway 2, this is a move-in-ready family home that checks all the boxes.
For sale
C$650,000
73 Maclean Clos, Blackfalds, AB T4M 0H4
5beds
1,842sqft
Single Family Residence
Built in 2016
5,227 Square Feet Lot
$-- Zestimate®
C$353/sqft
C$-- HOA
What's special
- 5 days |
- 3 |
- 0 |
Zillow last checked:
Listed by:
Melissa Delaronde,
Century 21 Canada
Source: Century 21 Canada,MLS®#: A2328746
Facts & features
Interior
Bedrooms & bathrooms
- Bedrooms: 5
- Bathrooms: 3
- Full bathrooms: 3
Heating
- Has Heating (Unspecified Type)
Cooling
- Has cooling: Yes
Features
- Basement: yes
- Has fireplace: Yes
Interior area
- Total structure area: 1,842
- Total interior livable area: 1,842 sqft
Property
Parking
- Parking features: DOUBLE GARAGE ATTACHED
- Has garage: Yes
Lot
- Size: 5,227 Square Feet
Construction
Type & style
- Home type: SingleFamily
- Property subtype: Single Family Residence
Condition
- Year built: 2016
Community & HOA
Location
- Region: Blackfalds
Financial & listing details
- Price per square foot: C$353/sqft
- Date on market: 7/14/2026
- Lease term: Contact For Details
Melissa Delaronde
Melissa Delaronde
(403) 896-0892
By pressing Contact Agent, you agree that the real estate professional identified above may call/text you about your search, which may involve use of automated means and pre-recorded/artificial voices. You don't need to consent as a condition of buying any property, goods, or services. Message/data rates may apply. You also agree to our Terms of Use. Zillow does not endorse any real estate professionals. We may share information about your recent and future site activity with your agent to help them understand what you're looking for in a home.
Price history
| Date | Event | Price |
|---|---|---|
| 7/14/2026 | Listed for sale | C$650,000C$353/sqft |
Source:  Century 21 Canada #A2328746 Report a problem Century 21 Canada #A2328746 Report a problem | ||
Public tax history
Tax history is unavailable.
Climate risks
Neighborhood: T4M
Nearby schools
GreatSchools rating
No schools nearby
We couldn't find any schools near this home.
- C$650,0005 bd3 ba1.8k sqft73 S Maclean Close, Blackfalds, AB T4M0H4For Sale

- C$750,0005 bd3 ba1.2k sqft37 W Maclean Close, Blackfalds, AB T4M0H4New Construction

- C$850,0005 bd3 ba2.7k sqft6 Mitchell Cres E, Blackfalds, AB T4M0H4For Sale

- C$--3 bd2 ba-- sqft15 Morris Ct, Blackfalds, AB T4M0B2Off Market
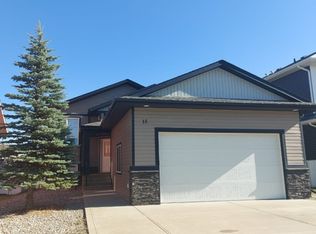
- C$339,0003 bd2 ba1.1k sqft78 McKay Pl, Blackfalds, AB T0M1J2For Sale
- C$634,9004 bd4 ba1.9k sqft139 E Morris Ct, Blackfalds, AB T4M0B2For Sale
- C$--4 bd3 ba-- sqft41 McKelvey Close #41, Blackfalds, AB T4M0B1Off Market
- C$609,9004 bd4 ba1.6k sqft114 W Palmer Cir, Blackfalds, AB T4M0N8New Construction
Similar homes
- C$650,0005 bd3 ba1.8k sqft73 S Maclean Close, Blackfalds, AB T4M 0H4For SaleMLS ID #A2328746, Melissa Delaronde, Associate, Century 21 Maximum. courtesy of Pillar9 System
- C$634,9004 bd4 ba1.9k sqft139 E Morris Ct, Blackfalds, AB T4M 0B2For Sale
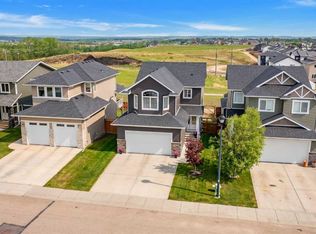 MLS ID #A2315213, Roxann Klepper, Associate, Re/Max Real Estate Central Alberta. courtesy of Pillar9 System
 - C$569,9005 bd4 ba1.9k sqft17 S Coachill St, Blackfalds, AB T4M 0A9For Sale
 MLS ID #A2301559, Nita Jensen, Associate, Red Key Realty & Property Management. courtesy of Pillar9 System
 - C$595,0004 bd3 ba1.4k sqft137 S Coachman Way, Blackfalds, AB T4M 0B4For Sale
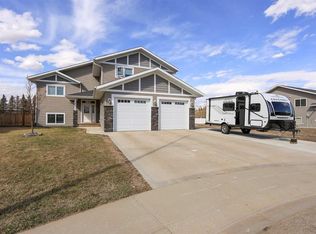 MLS ID #A2325911, Amanda Blake, Broker, Lime Green Realty Central. courtesy of Pillar9 System
 - C$665,0003 bd2 ba1.8k sqft101 W Coachman Way, Blackfalds, AB T4M 0B4For SaleMLS ID #A2314934, Brad Hellofs, Associate, Re/Max Real Estate Central Alberta. courtesy of Pillar9 System
- C$509,9003 bd4 ba1.3k sqft133 Portway Close, Blackfalds, AB T4M 0G8For SaleCentury 21 Canada
- C$509,9003 bd4 ba1.3k sqft133 N Portway Close, Blackfalds, AB T4M 0G8For SaleMLS ID #A2329855, Melissa Delaronde, Associate, Century 21 Maximum. courtesy of Pillar9 System
- C$519,9004 bd4 ba1.7k sqft98 N Pine Cres, Blackfalds, AB T4M 0E2For SaleMLS ID #A2311376, Amanda Blake, Broker, Lime Green Realty Central. courtesy of Pillar9 System
- C$513,0004 bd3 ba1.4k sqft18 NW Copper St, Blackfalds, AB T4M 0A9For SaleMLS ID #A2318416, David Hicks, Associate, Pg Direct Realty Ltd.. courtesy of Pillar9 System
- C$579,9005 bd3 ba2.5k sqft58 S Valmont St #A & B, Blackfalds, AB T4M 0L2For SaleMLS ID #A2318819, Samantha Loranger, Associate, Royal Lepage Network Realty Corp.. courtesy of Pillar9 System
- C$626,9005 bd3 ba1.4k sqft73 NW Longmire Close, Red Deer, AB T4R 0T1For SaleMLS ID #A2329164, Paul Jones, Associate Broker, Re/Max Real Estate Central Alberta. courtesy of Pillar9 System
- C$479,9004 bd3 ba1k sqft10 E Sparrow Close, Blackfalds, AB T4M 0K6For SaleMLS ID #A2328480, Wendi Loupelle, Associate, Cir Realty. courtesy of Pillar9 System
- C$659,0004 bd4 ba1.9k sqft4396 Ryders Ridge Blvd, Sylvan Lake, AB T4S 0J7For SaleCentury 21 Canada
- C$559,9004 bd4 ba1.7k sqft132 Ingle Close, Red Deer, AB T4R 3S2For SaleCentury 21 Canada
- C$600,0005 bd4 ba1.8k sqft40 Owens Close, Red Deer, AB T4N 6Y2For SaleCentury 21 Canada
- C$609,9005 bd3 ba1.4k sqft18 E Mackenzie Cres, Lacombe, AB T4L 0B2For SaleMLS ID #A2296900, Wendy Hansen, Associate, Coldwell Banker Ontrack Realty. courtesy of Pillar9 System
- C$425,0004 bd4 ba1.5k sqft14 S Aurora Heights Blvd, Blackfalds, AB T4M 0M1For SaleMLS ID #A2316829, Shane Opp, Broker, 2 Percent Realty Advantage. courtesy of Pillar9 System
- C$554,9005 bd3 ba1.4k sqft4761 N Aspen Lakes Blvd, Blackfalds, AB T4M 0J6For SaleMLS ID #A2322870, Karen Sernecky, Associate, Royal Lepage Network Realty Corp.. courtesy of Pillar9 System
- C$679,9004 bd3 ba1.4k sqft89 E Alberts Close, Red Deer, AB T4R 3J7For SaleMLS ID #A2325990, Lynn Best, Associate, Cir Realty. courtesy of Pillar9 System
- C$679,9004 bd4 ba2.2k sqft115 E Stephenson Cres, Red Deer, AB T4R 0L6For SaleMLS ID #A2323601, Dale Devereaux, Broker, Century 21 Maximum. courtesy of Pillar9 System
