Welcome home to this brand-new SRI Emerald modular home with a double attached garage, presented by Dynamic Modular Homes and situated on a corner lot in the friendly community of Blackfalds. Designed with comfort and functionality in mind, this move-in-ready home offers a bright, open-concept layout finished with durable vinyl flooring throughout. The modern kitchen is a standout, featuring a central island, stainless steel appliances, a stylish backsplash, and a pantry for extra storage. The adjoining dining area includes glass sliding doors that lead to the deck—ideal for summer BBQs—and a convenient direct entry to the double attached garage. With three bedrooms and two full bathrooms, this home is perfect for first-time buyers or those looking for low-maintenance living. The primary bedroom includes a walk-in closet and a private 3-piece ensuite. There is also a dedicated laundry area adding everyday convenience. Outside, enjoy two parking spaces and the benefits of a corner lot location. A fantastic opportunity to own a brand-new home in a growing, family-friendly community—this one is ready for you to move in and enjoy. (GST included in sale price)
For sale
C$339,000
78 McKay Pl, Blackfalds, AB T0M 1J2
3beds
1,162sqft
Mobile Home
Built in 2025
-- sqft lot
$-- Zestimate®
C$292/sqft
C$-- HOA
What's special
- 165 days |
- 24 |
- 0 |
Zillow last checked:
Listing updated:
Listed by:
Jonathan David, Broker,
Pg Direct Realty Ltd.
Source: courtesy of Pillar9 System,MLS®#: A2285317 Originating MLS®#: Central Alberta
Originating MLS®#: Central AlbertaFacts & features
Interior
Bedrooms & bathrooms
- Bedrooms: 3
- Bathrooms: 2
- Full bathrooms: 2
Bedroom
- Level: Main
- Dimensions: 9`2" x 10`4"
Bedroom
- Level: Main
- Dimensions: 9`3" x 9`8"
Other
- Level: Main
- Dimensions: 11`5" x 10`9"
Other
- Level: Main
- Dimensions: 9`3" x 5`11"
Other
- Level: Main
- Dimensions: 9`3" x 5`0"
Dining room
- Level: Main
- Dimensions: 8`8" x 13`0"
Kitchen
- Level: Main
- Dimensions: 13`1" x 16`5"
Laundry
- Level: Main
- Dimensions: 7`11" x 7`9"
Living room
- Level: Main
- Dimensions: 12`4" x 13`5"
Walk in closet
- Level: Main
- Dimensions: 9`3" x 4`8"
Heating
- Forced Air
Cooling
- None
Appliances
- Included: Dishwasher, Electric Range, Microwave Hood Fan, Washer/Dryer Stacked
- Laundry: In Hall
Features
- Ceiling Fan(s), Closet Organizers, Kitchen Island, Laminate Counters, No Animal Home, No Smoking Home, Open Floorplan, Pantry, Soaking Tub, Vaulted Ceiling(s), Walk-In Closet(s)
- Flooring: Vinyl
- Has fireplace: No
Interior area
- Total interior livable area: 1,162 sqft
Video & virtual tour
Property
Parking
- Total spaces: 4
- Parking features: Double Garage Attached, Off Street
- Attached garage spaces: 2
Features
- Levels: One
- Stories: 1
- Patio & porch: Deck
- Exterior features: Rain Gutters
- Pool features: Community
- Fencing: Partial
Details
- On leased land: Yes
- Lease amount: $600
Construction
Type & style
- Home type: MobileManufactured
- Property subtype: Mobile Home
Materials
- Vinyl Siding, Wood Frame
- Foundation: Piling(s)
- Roof: Asphalt Shingle
Condition
- Year built: 2025
Community & HOA
Community
- Features: Golf, Lake, Park, Playground, Street Lights
- Subdivision: NONE
Location
- Region: Blackfalds
Financial & listing details
- Price per square foot: C$292/sqft
- Date on market: 2/11/2026
- Inclusions: None
Jonathan David, Broker
Jonathan David, Broker
(877) 709-0027
By pressing Contact Agent, you agree that the real estate professional identified above may call/text you about your search, which may involve use of automated means and pre-recorded/artificial voices. You don't need to consent as a condition of buying any property, goods, or services. Message/data rates may apply. You also agree to our Terms of Use. Zillow does not endorse any real estate professionals. We may share information about your recent and future site activity with your agent to help them understand what you're looking for in a home.
Price history
Price history is unavailable.
Public tax history
Tax history is unavailable.
Climate risks
Neighborhood: T4M
Nearby schools
GreatSchools rating
No schools nearby
We couldn't find any schools near this home.
- C$750,0005 bd3 ba1.2k sqft37 W Maclean Close, Blackfalds, AB T4M0H4New Construction

- C$650,0005 bd3 ba1.8k sqft73 S Maclean Close, Blackfalds, AB T4M0H4For Sale

- C$850,0005 bd3 ba2.7k sqft6 Mitchell Cres E, Blackfalds, AB T4M0H4For Sale

- C$--3 bd2 ba-- sqft15 Morris Ct, Blackfalds, AB T4M0B2Off Market
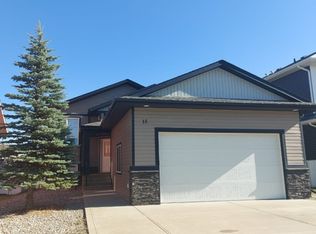
- C$634,9004 bd4 ba1.9k sqft139 E Morris Ct, Blackfalds, AB T4M0B2For Sale
- C$--4 bd3 ba-- sqft41 McKelvey Close #41, Blackfalds, AB T4M0B1Off Market
- C$599,9004 bd4 ba1.6k sqft114 W Palmer Cir, Blackfalds, AB T4M0N8New Construction
- C$624,9004 bd4 ba1.6k sqft70 S Palmer Cir, Blackfalds, AB T0M0J2New Construction
Similar homes
- C$334,9003 bd3 ba1.2k sqft5 W Crimson Ct, Blackfalds, AB T4M 0A5For Sale
 MLS ID #A2326657, Cindy Price, Broker, Realty Executives Alberta Elite. courtesy of Pillar9 System
 - C$316,9003 bd3 ba1k sqft30 S Carleton Ave #303, Red Deer, AB T4P 0M8For Sale
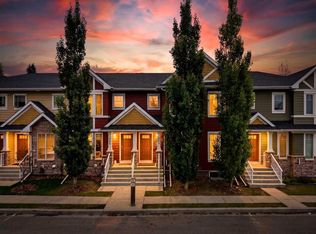 MLS ID #A2327425, Melissa Morin, Associate, Century 21 Maximum. courtesy of Pillar9 System
 - C$349,8003 bd3 ba1.2k sqft157 W Athens Rd, Blackfalds, AB T4M 0Y6New Construction
 MLS ID #A2307127, Paul Lucyk, Associate, The Agency North Central Alberta. courtesy of Pillar9 System
 - C$389,9003 bd3 ba1.2k sqft61 NW Pinnacle Close, Blackfalds, AB T4M 0M3New Construction
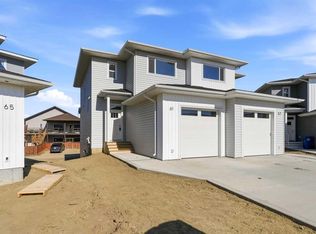 MLS ID #A2327058, Dale Devereaux, Broker, Century 21 Maximum. courtesy of Pillar9 System
 - C$209,9003 bd2 ba1.1k sqft4922 Womacks Rd #65, Blackfalds, AB T0C 0J0For SaleMLS ID #A2329793, Patricia Touchbourne, Associate, Re/Max Real Estate Central Alberta. courtesy of Pillar9 System
- C$389,9003 bd3 ba1.2k sqft61 Pinnacle Close, Blackfalds, AB T4M 0M3New ConstructionCentury 21 Canada
- C$380,0003 bd3 ba1.3k sqft87 S Almond Cres, Blackfalds, AB T4M 0J5For SaleMLS ID #A2316680, Donna Empringham, Associate, Royal Lepage Network Realty Corp.. courtesy of Pillar9 System
- C$409,9003 bd3 ba1.2k sqft85 W Pinnacle Close, Blackfalds, AB T4M 0M3New ConstructionMLS ID #A2324668, Dale Devereaux, Broker, Century 21 Maximum. courtesy of Pillar9 System
- C$400,0003 bd3 ba1.2k sqft57 NW Pinnacle Close, Blackfalds, AB T4M 0M3New ConstructionMLS ID #A2304750, Dale Devereaux, Broker, Century 21 Maximum. courtesy of Pillar9 System
- C$424,9003 bd3 ba1.5k sqft30 E Cascade St, Blackfalds, AB T4M 0A8For SaleMLS ID #A2328934, Jamie Berg, Associate, Royal Lepage Network Realty Corp.. courtesy of Pillar9 System
- C$409,9003 bd3 ba1.2k sqft81 W Pinnacle Close, Blackfalds, AB T4M 0M3New ConstructionMLS ID #A2324338, Dale Devereaux, Broker, Century 21 Maximum. courtesy of Pillar9 System
- C$409,9003 bd3 ba1.2k sqft85 Pinnacle Close, Blackfalds, AB T4M 0M3New ConstructionCentury 21 Canada
- C$409,9003 bd3 ba1.2k sqft81 Pinnacle Close, Blackfalds, AB T4M 0M3New ConstructionCentury 21 Canada
- C$400,0003 bd3 ba1.2k sqft57 Pinnacle Close, Blackfalds, AB T4M 0M3New ConstructionCentury 21 Canada
- C$419,9003 bd3 ba1.2k sqft77 W Pinnacle Close, Blackfalds, AB T4M 0M3New ConstructionMLS ID #A2324304, Dale Devereaux, Broker, Century 21 Maximum. courtesy of Pillar9 System
- C$329,9003 bd2 ba725 sqft92 N Iron Wolf Blvd, Lacombe, AB T4L 0C7For SaleMLS ID #A2316649, Debra Grabo, Associate, Re/Max Real Estate Central Alberta. courtesy of Pillar9 System
- C$384,9003 bd3 ba640 sqft36 S Evergreen Way, Red Deer, AB T4P 3E5For SaleMLS ID #A2327679, Drew Mcginnis, Associate Broker, Exp Realty - Red Deer. courtesy of Pillar9 System
- C$419,9003 bd3 ba1.2k sqft73 W Pinnacle Close, Blackfalds, AB T4M 0M3New ConstructionMLS ID #A2324031, Dale Devereaux, Broker, Century 21 Maximum. courtesy of Pillar9 System
- C$259,9003 bd2 ba1.3k sqft45 S Winston Pl, Blackfalds, AB T4M 0K9For SaleMLS ID #A2321638, Alison Richardson, Associate, Re/Max Real Estate Central Alberta. courtesy of Pillar9 System
- C$349,9003 bd2 ba1k sqft3918 E 37th Ave, Red Deer, AB T4N 2T2For SaleMLS ID #A2323563, Amanda Blake, Broker, Lime Green Realty Central. courtesy of Pillar9 System
