Charming End Unit 1,310 sq ft, 3-bedroom, 2-bathroom bare land condo townhouse, ideally located in Blackfalds — close to schools and parks, with a park right within the complex itself. The main level features a large living room with durable laminate flooring, anchored by a big bay window that fills the space with natural light and adds extra room to move. The kitchen offers a functional linoleum flooring, warm oak cabinetry, and a dinette area that leads directly out to the deck and a fully fenced, landscaped yard — great for morning coffee or evening relaxation. A convenient 2-piece bathroom completes the main floor. Upstairs, you'll find carpet on the stairs, in all three bedrooms, including a generously sized primary suite with his-and-her closets, along with a well-appointed 4-piece bathroom. The basement is undeveloped, giving you a blank canvas to finish to your taste, with the rough-in already in place for a third bathroom. Built with a Quad Lock insulated foundation for added energy efficiency, this home also includes 2 parking spaces right out front, plus visitor parking for guests. Low-maintenance living awaits with condo fees of just $270/month, covering exterior maintenance, management, building & fire insurance, snow removal, and lawn care (excluding backyards). Pets are welcome with board approval. A wonderful opportunity for first-time buyers, investors, or anyone looking for an affordable, well-located home. See it for yourself!
For sale
C$249,900
45 S Winston Pl, Blackfalds, AB T4M 0K9
3beds
1,310sqft
Townhouse
Built in 2007
1,306 Square Feet Lot
$-- Zestimate®
C$191/sqft
C$270/mo HOA
What's special
Durable laminate flooringFunctional linoleum flooringWarm oak cabinetryFully fenced landscaped yardGenerously sized primary suiteHis-and-her closetsVisitor parking for guests
- 74 days
- 5
- 0
Zillow last checked:
Listing updated:
Listed by:
Alison Richardson, Associate,
Re/Max Real Estate Central Alberta
Source: courtesy of Pillar9 System,MLS®#: A2321638 Originating MLS®#: Central Alberta
Originating MLS®#: Central AlbertaFacts & features
Interior
Bedrooms & bathrooms
- Bedrooms: 3
- Bathrooms: 2
- Full bathrooms: 1
- 1/2 bathrooms: 1
Bedroom
- Level: Second
- Dimensions: 9`0" x 8`10"
Other
- Level: Second
- Dimensions: 15`0" x 12`0"
Bedroom
- Level: Second
- Dimensions: 10`0" x 8`0"
Other
- Level: Main
- Dimensions: 0`0" x 0`0"
Other
- Level: Second
- Dimensions: 0`0" x 0`0"
Other
- Level: Main
- Dimensions: 15`0" x 12`10"
Living room
- Level: Main
- Dimensions: 17`0" x 12`11"
Heating
- Forced Air, Natural Gas
Cooling
- None
Appliances
- Included: Dishwasher, Dryer, Electric Stove, Range Hood, Refrigerator, Washer
- Laundry: In Basement
Features
- Ceiling Fan(s)
- Flooring: Carpet, Laminate, Linoleum
- Basement: Full
- Has fireplace: No
- Common walls with other units/homes: 1 Common Wall
Interior area
- Total interior livable area: 1,310 sqft
- Finished area above ground: 1,310
Property
Parking
- Total spaces: 2
- Parking features: Parking Pad, None
- Has uncovered spaces: Yes
Features
- Levels: Two,2 Storey
- Stories: 1
- Patio & porch: Deck
- Exterior features: Playground
- Fencing: Fenced
- Frontage length: 0.00M 0`0"
Lot
- Size: 1,306 Square Feet
- Features: Landscaped, Standard Shaped Lot
Details
- Parcel number: 101769867
- Zoning: R2
Construction
Type & style
- Home type: Townhouse
- Property subtype: Townhouse
Materials
- Brick, Vinyl Siding
- Foundation: ICF Block
- Roof: Asphalt Shingle
Condition
- New construction: No
- Year built: 2007
Community & HOA
Community
- Features: Park
- Subdivision: Harvest Meadows
HOA
- Has HOA: Yes
- Amenities included: Park
- Services included: Common Area Maintenance, Insurance, Professional Management, Reserve Fund Contributions, Snow Removal
- HOA fee: C$270 monthly
Location
- Region: Blackfalds
Financial & listing details
- Price per square foot: C$191/sqft
- Date on market: 6/20/2026
- Inclusions: n/a
Price history
Price history is unavailable.
Public tax history
Tax history is unavailable.
Climate risks
Neighborhood: T4M
Nearby schools
GreatSchools rating
No schools nearby
We couldn't find any schools near this home.
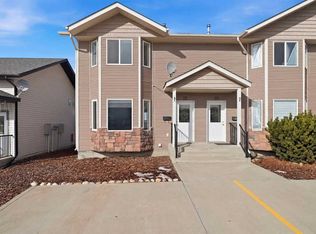
- C$254,9003 bd2 ba1.3k sqft25 S Winston Pl, Blackfalds, AB T4M0K8For Sale
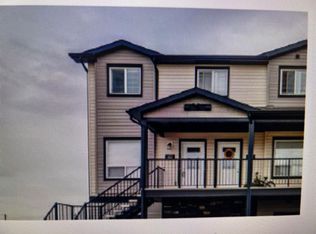
- C$--2 bd1 ba900 sqft81 Willow Rd #102, Blackfalds, AB T4M0J2Off Market
- C$334,9003 bd3 ba1.4k sqft69 W Willow Rd, Blackfalds, AB T4M0J2New Construction

- C$334,9003 bd3 ba1.4k sqft73 W Willow Rd, Blackfalds, AB T4M0J2New Construction
Similar homes
- C$254,9003 bd2 ba1.3k sqft25 S Winston Pl, Blackfalds, AB T4M 0K8For SaleMLS ID #A2321640, Alison Richardson, Associate, Re/Max Real Estate Central Alberta. courtesy of Pillar9 System
- C$250,0003 bd2 ba1.1k sqft4808 SW Lansdowne Ave, Blackfalds, AB T0C 0J0For Sale
 MLS ID #A2328947, Tara Richardson, Associate, Exp Realty - Sylvan Lake. courtesy of Pillar9 System
 - C$250,0002 bd2 ba1k sqft5414 E 45th St, Lacombe, AB T4L 1H1For Sale
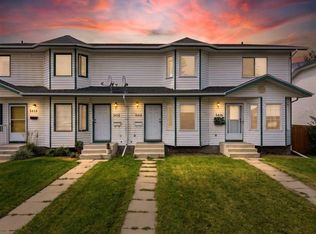 MLS ID #A2341387, John Cloke, Associate, Century 21 Maximum. courtesy of Pillar9 System
 - C$312,0003 bd2 ba767 sqft157 E Crimson Ct, Blackfalds, AB T4M 0A7For Sale
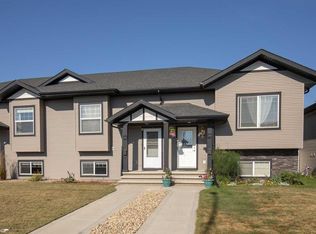 MLS ID #A2335020, Reuben Konnik, Associate, Royal Lepage Lifestyles Realty. courtesy of Pillar9 System
