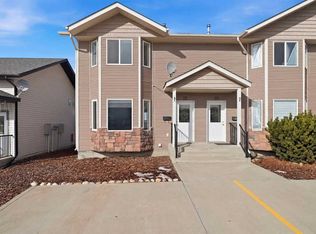
NEW PRICE ADJUSTMENT!! This bright end unit townhome is in a prime neighbourhood, is ideally located just minutes from schools, beautiful parks, walking paths, and everyday conveniences. With NO CONDO FEES, and a functional floor plan throughout; this home provides low-maintenance comfort and excellent value. Walking through the front door into the bright foyer, you’re greeted by durable laminate flooring that throughout the main level. The open living and dining area creates a warm and inviting space for relaxing or entertaining. The adjacent kitchen is functional and bright, with ample cabinetry and counter space. Convenient main-floor laundry adds ease to daily routines. Upstairs, there has been new vinyl plank flooring added to the stairwell, hallway and bedrooms. (2026) The two well-sized bedrooms are filled with natural light. There is also a full 4 pc. bath. The layout maximizes space while maintaining a cozy, homey feel. Outside, the fully fenced backyard provides plenty of room for outdoor dining, gardening, or unwinding on warm evenings. Whether you’re a first-time buyer, downsizing, or looking for a great investment property; this affordable, easy-care home in a fantastic community, will deliver comfort, convenience, and value from the moment you walk through the door.
For sale
C$259,900
18 S Terrace Heights Dr, Lacombe, AB T4L 2L8
2beds
1,070sqft
Townhouse
Built in 2001
3,049 Square Feet Lot
$-- Zestimate®
C$243/sqft
C$-- HOA
What's special
Functional floor planBright foyerAdjacent kitchenConvenient main-floor laundryFully fenced backyard
- 51 days |
- 16 |
- 0 |
Zillow last checked:
Listing updated:
Listed by:
Jane Wierzba, Associate,
Re/Max Real Estate Central Alberta,
Mark Louis, Associate,
Re/Max Real Estate Central Alberta
Source: courtesy of Pillar9 System,MLS®#: A2327429 Originating MLS®#: Central Alberta
Originating MLS®#: Central AlbertaFacts & features
Interior
Bedrooms & bathrooms
- Bedrooms: 2
- Bathrooms: 2
- Full bathrooms: 1
- 1/2 bathrooms: 1
Bedroom
- Level: Second
- Dimensions: 11`11" x 13`5"
Other
- Level: Second
- Dimensions: 17`3" x 12`0"
Other
- Level: Main
- Dimensions: 0`0" x 0`0"
Other
- Level: Second
- Dimensions: 0`0" x 0`0"
Dining room
- Level: Main
- Dimensions: 4`7" x 10`1"
Kitchen
- Level: Main
- Dimensions: 12`7" x 10`1"
Living room
- Level: Main
- Dimensions: 17`2" x 12`3"
Heating
- Forced Air
Cooling
- None
Appliances
- Included: Dishwasher, Dryer, Microwave, Refrigerator, Stove(s), Washer
- Laundry: Main Level
Features
- See Remarks
- Flooring: Carpet, Linoleum
- Basement: Crawl Space
- Has fireplace: No
- Common walls with other units/homes: 1 Common Wall,End Unit
Interior area
- Total interior livable area: 1,070 sqft
Property
Parking
- Parking features: None
Features
- Levels: Two,2 Storey
- Stories: 1
- Patio & porch: Deck
- Exterior features: Other
- Fencing: Fenced
- Frontage length: 8.14M 26`9"
Lot
- Size: 3,049 Square Feet
- Features: Back Yard, See Remarks
Details
- Parcel number: 102607395
- Zoning: R4
Construction
Type & style
- Home type: Townhouse
- Property subtype: Townhouse
Materials
- Vinyl Siding, Wood Siding
- Foundation: Concrete Perimeter
- Roof: Asphalt Shingle
Condition
- New construction: No
- Year built: 2001
Community & HOA
Community
- Features: Other, Park, Sidewalks, Street Lights
- Subdivision: Terrace Heights
HOA
- Has HOA: No
Location
- Region: Lacombe
Financial & listing details
- Price per square foot: C$243/sqft
- Date on market: 7/8/2026
- Inclusions: All blinds and window coverings
Price history
Price history is unavailable.
Public tax history
Tax history is unavailable.
Climate risks
Neighborhood: T4L
Nearby schools
GreatSchools rating
No schools nearby
We couldn't find any schools near this home.
- C$319,0004 bd4 ba1.3k sqft76 SW Terrace Heights Dr #10, Lacombe, AB T4L0E5For Sale

- C$539,9003 bd3 ba1.7k sqft60 E Trinity St, Lacombe, AB T4L0J4New Construction
- C$--5 bd3 ba-- sqft7117 Henners Rd, Lacombe, AB T4L0C3Off Market
- C$594,9005 bd4 ba1.9k sqft12 W Edina Close, Lacombe, AB T4L0G2For Sale

- C$---- bd-- ba-- sqft4703 Beardsley Ave #3, Lacombe, AB T4L0C1Off Market
- C$---- bd-- ba-- sqft4703 Beardsley Ave #1, Lacombe, AB T4L0C1Off Market
- C$---- bd-- ba-- sqft4703 Beardsley Ave #2, Lacombe, AB T4L0C1Off Market
- C$389,9005 bd2 ba1.6k sqft12 E Opal Close, Lacombe, AB T4L1P9For Sale
Similar homes
- C$255,0002 bd2 ba1k sqft5414 E 45th St, Lacombe, AB T4L 1H1For Sale
 MLS ID #A2333884, John Cloke, Associate, Century 21 Maximum. courtesy of Pillar9 System
 - C$255,0002 bd2 ba1k sqft5414 45th St, Lacombe, AB T4L 1H1For Sale
 Century 21 Canada
 - C$319,0004 bd4 ba1.3k sqft76 SW Terrace Heights Dr #10, Lacombe, AB T4L 0E5For SaleMLS ID #A2326378, Jonathan David, Broker, Pg Direct Realty Ltd.. courtesy of Pillar9 System
- C$254,9003 bd2 ba1.3k sqft25 S Winston Pl, Blackfalds, AB T4M 0K8For Sale
 MLS ID #A2321640, Alison Richardson, Associate, Re/Max Real Estate Central Alberta. courtesy of Pillar9 System
 - C$294,9005 bd2 ba1k sqft10 S Valley Cres, Lacombe, AB T4L 1W6For SaleMLS ID #A2333495, Lori Hellofs, Associate, Re/Max Real Estate Central Alberta. courtesy of Pillar9 System
- C$329,9004 bd2 ba1.1k sqft22 SW Blackstone Ave, Lacombe, AB T4L 1P7For SaleMLS ID #A2317720, Ken Didychuk, Associate, Re/Max Real Estate Central Alberta. courtesy of Pillar9 System
- C$250,0003 bd2 ba1.1k sqft4808 SW Lansdowne Ave, Blackfalds, AB T0C 0J0For SaleMLS ID #A2328947, Tara Richardson, Associate, Exp Realty - Sylvan Lake. courtesy of Pillar9 System
- C$249,9003 bd2 ba1.3k sqft45 S Winston Pl, Blackfalds, AB T4M 0K9For SaleMLS ID #A2321638, Alison Richardson, Associate, Re/Max Real Estate Central Alberta. courtesy of Pillar9 System
- C$304,9005 bd2 ba1k sqft12 S Valley Cres, Lacombe, AB T4L 1S1For SaleMLS ID #A2333490, Lori Hellofs, Associate, Re/Max Real Estate Central Alberta. courtesy of Pillar9 System
- C$259,9003 bd2 ba1.1k sqft24 S Ellenwood Dr, Red Deer, AB T4R 2E3For SaleMLS ID #A2338087, Mitzi Billard, Associate, Re/Max Real Estate Central Alberta. courtesy of Pillar9 System
- C$324,9003 bd2 ba725 sqft92 N Iron Wolf Blvd, Lacombe, AB T4L 0C7For SaleMLS ID #A2338506, Debra Grabo, Associate, Re/Max Real Estate Central Alberta. courtesy of Pillar9 System
- C$189,9003 bd1 ba536 sqft5946 S 45th Ave #A, Lacombe, AB T4L 1V7For SaleMLS ID #A2337548, Kevin Durling, Associate, Royal Lepage Network Realty Corp.. courtesy of Pillar9 System
- C$219,0003 bd2 ba1.5k sqft15 Mackenzie Ranch Way #65, Lacombe, AB T4L 0B4For SaleMLS ID #A2331368, Lori Hellofs, Associate, Re/Max Real Estate Central Alberta. courtesy of Pillar9 System
- C$254,9003 bd2 ba1.1k sqft4606 S 35th Ave, Ponoka, AB T4J 1A1For SaleMLS ID #A2339841, Jane Wierzba, Associate, Re/Max Real Estate Central Alberta. courtesy of Pillar9 System
- C$340,0003 bd3 ba1.3k sqft4729 NE 49a Ave, Lacombe, AB T4L 1N4For SaleMLS ID #A2337718, James Wyszynski, Associate, Realty Executives Alberta Elite. courtesy of Pillar9 System
- C$350,0004 bd2 ba924 sqft38 NW Heritage Dr, Lacombe, AB T4L 1N7For SaleMLS ID #A2326164, Joe Nyachiro, Associate, Royal Lepage Lifestyles Realty. courtesy of Pillar9 System
- C$349,9003 bd2 ba915 sqft5709 N 49th Ave, Lacombe, AB T4L 1M4For SaleMLS ID #A2335631, Lori Hellofs, Associate, Re/Max Real Estate Central Alberta. courtesy of Pillar9 System
- C$230,0003 bd3 ba1.2k sqft196 E Northey Ave, Red Deer, AB T4P 3J6For SaleMLS ID #A2324298, Isaiah Bott, Associate, Coldwell Banker Ontrack Realty. courtesy of Pillar9 System
- C$265,0003 bd4 ba1.2k sqft5511 W 54th St #2, Ponoka, AB T4J 1J7For SaleMLS ID #A2311666, Andrea Warkentin, Associate, Realty Experts Group Ltd. courtesy of Pillar9 System
- C$329,9004 bd3 ba1.2k sqft34 E Kanten Close, Red Deer, AB T4P 4E6For SaleMLS ID #A2339082, Brian Jenkins, Associate, Coldwell Banker Ontrack Realty. courtesy of Pillar9 System
