Welcome to this spacious family home, ideally situated on a quiet cul-de-sac in the desirable Elizabeth Park neighbourhood. Offering just under 2,000 sq. ft. of finished living space above ground and another 844 sq.ft. in the basement with the total home having 5 bedrooms and 3.5 bathrooms, this home provides plenty of room for the whole family. What a location ! Close to elementary,junior high, PAA high school & Burman university, the walking trails and playgrounds. The THREE car drive and walkway leads to a superwide solid concrete set of steps leading up to your main generous sized tiled entryway that welcomes you into the bright and functional main floor featuring an open design with 9' ceilings and warm, durable cork flooring. The kitchen offers beautiful cabinetry and two convenient pantries, with the open layout creating an inviting space for family gatherings and entertaining. As well the Air conditioning adds comfort throughout those warmer summer months. Upstairs, the comfortable and spacious Master bedroom provides a relaxing retreat with a walk-in closet and spacious ensuite. Conveniently located the laundry room is just steps from the bedrooms, eliminating the need to carry laundry up and down the stairs. Two additional bedrooms and a versatile Bonus room complete the upper level, with the Bonus room offering lovely panoramic views far into the surrounding countryside. The fully finished basement provides even more room for the family, featuring two additional bedrooms, a full bathroom and a cozy family room all with in-floor heat. Whether you need space for guests, teenagers, hobbies or movie nights, this level offers plenty of flexibility. Outside, you'll find the fully fenced, well landscaped and cared for yard. The garden beds are wonderful, featuring established perennials, fruit trees and shrubs, along with two sheds and a dedicated hot tub area. Oh yes, there's room for an RV, while the oversized double attached heated garage offers plenty of space for vehicles, storage and projects. It comes complete with hot and cold water taps in two locations of the garage. All this in a welcoming neighbourhood . All this is an ideal combination of space, comfort and convenience. This is a wonderful opportunity to settle into a home where there is plenty of room for everyone and plenty to enjoy inside and out.
For sale
C$594,900
12 W Edina Close, Lacombe, AB T4L 0G2
5beds
1,997sqft
Single Family Residence
Built in 2013
6,534 Square Feet Lot
$-- Zestimate®
C$298/sqft
C$-- HOA
What's special
Quiet cul-de-sacThree car driveGenerous sized tiled entrywayWarm durable cork flooringTwo convenient pantriesAir conditioningWalk-in closet
- 2 days |
- 12 |
- 0 |
Zillow last checked:
Listing updated:
Listed by:
Jon Nichols, Associate Broker,
Cir Realty,
Joel Nichols, Associate,
Cir Realty
Source: courtesy of Pillar9 System,MLS®#: A2338749 Originating MLS®#: Central Alberta
Originating MLS®#: Central AlbertaFacts & features
Interior
Bedrooms & bathrooms
- Bedrooms: 5
- Bathrooms: 4
- Full bathrooms: 3
- 1/2 bathrooms: 1
Bedroom
- Level: Second
- Dimensions: 10`4" x 12`9"
Bedroom
- Level: Second
- Dimensions: 10`4" x 10`4"
Other
- Level: Second
- Dimensions: 14`8" x 15`8"
Bedroom
- Level: Basement
- Dimensions: 9`9" x 13`8"
Bedroom
- Level: Basement
- Dimensions: 14`10" x 10`2"
Other
- Level: Main
- Dimensions: 0`0" x 0`0"
Other
- Level: Second
- Dimensions: 0`0" x 0`0"
Other
- Level: Basement
- Dimensions: 0`0" x 0`0"
Other
- Level: Second
- Dimensions: 0`0" x 0`0"
Dining room
- Level: Main
- Dimensions: 10`9" x 9`7"
Family room
- Level: Basement
- Dimensions: 13`6" x 13`8"
Other
- Level: Basement
- Dimensions: 9`8" x 12`0"
Kitchen
- Level: Main
- Dimensions: 10`9" x 12`1"
Laundry
- Level: Second
- Dimensions: 9`1" x 4`11"
Living room
- Level: Main
- Dimensions: 14`5" x 14`3"
Heating
- Radiant Floor, Forced Air
Cooling
- Central Air
Appliances
- Included: Dishwasher, Garage Control(s), Range Hood, Refrigerator, Washer/Dryer
- Laundry: Laundry Room, Upper Level
Features
- Central Vacuum, Closet Organizers, Kitchen Island, Laminate Counters, Open Floorplan, Pantry, Storage, Walk-In Closet(s)
- Flooring: Carpet, Cork, Linoleum, Tile, Vinyl
- Windows: Vinyl Windows, Window Coverings
- Basement: Full
- Has fireplace: No
Interior area
- Total interior livable area: 1,997 sqft
Property
Parking
- Total spaces: 6
- Parking features: 220 Volt Wiring, Concrete, Double Garage Attached, Garage Door Opener, Heated Garage
- Attached garage spaces: 2
- Has uncovered spaces: Yes
Features
- Levels: Two,2 Storey
- Stories: 1
- Patio & porch: Deck
- Exterior features: Garden, Storage
- Pool features: Community
- Fencing: Fenced
- Frontage length: 16.46M 54`0"
Lot
- Size: 6,534 Square Feet
- Features: Back Yard, Landscaped, Lawn, Level, Low Maintenance Landscape, Street Lighting, Treed, Underground Sprinklers
Details
- Additional structures: Shed(s)
- Parcel number: 114105078
- Zoning: R1
Construction
Type & style
- Home type: SingleFamily
- Property subtype: Single Family Residence
Materials
- Stone, Vinyl Siding, Wood Frame
- Foundation: Concrete Perimeter
- Roof: Asphalt Shingle
Condition
- New construction: No
- Year built: 2013
Community & HOA
Community
- Features: Airport/Runway, Fishing, Golf, Lake, Park, Playground, Sidewalks, Street Lights, Tennis Court(s)
- Subdivision: Elizabeth Park
HOA
- Has HOA: No
Location
- Region: Lacombe
Financial & listing details
- Price per square foot: C$298/sqft
- Date on market: 8/20/2026
- Inclusions: fridge, stove, builtin dishwasher, hood fan, washer and dryer, central vac and all attachments, central air conditioning, underground sprinklers (as is), hot tub (as is) sheds x 2, garage door opener and 1 control
Price history
Price history is unavailable.
Public tax history
Tax history is unavailable.
Climate risks
Neighborhood: T4L
Nearby schools
GreatSchools rating
No schools nearby
We couldn't find any schools near this home.
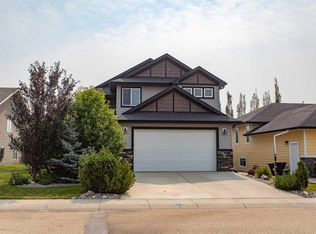
- C$629,9004 bd3 ba1.4k sqft51 W Emily Cres, Lacombe, AB T4L0C8For Sale
- C$433,0003 bd3 ba1.3k sqft48 Country Ridge Close, Lacombe, AB T4L2H1For Sale

- C$559,9003 bd3 ba1.2k sqft4603 Henners Point, Lacombe, AB T4L0C2For Sale

- C$264,9002 bd2 ba1k sqft18 S Terrace Heights Dr, Lacombe, AB T4L2L8For Sale
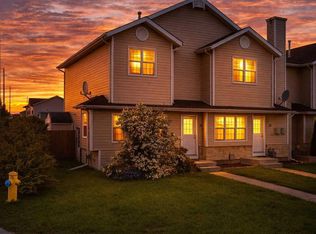
- C$399,9005 bd3 ba1.2k sqft39 N Terrace Heights Dr, Lacombe, AB T4L2L8For Sale
- C$329,9004 bd2 ba1.1k sqft22 SW Blackstone Ave, Lacombe, AB T4L1P7For Sale
- C$389,9005 bd2 ba1.6k sqft12 E Opal Close, Lacombe, AB T4L1P9For Sale
- C$665,000-- bd-- ba3.5k sqft4718 College Ave, Lacombe, AB T4L1Z1For Sale
Similar homes
- C$629,9004 bd3 ba1.4k sqft51 W Emily Cres, Lacombe, AB T4L 0C8For SaleMLS ID #A2334457, Steven Cormack, Associate, Royal Lepage Network Realty Corp.. courtesy of Pillar9 System
- C$579,0004 bd3 ba1.6k sqft2 N Estella Cres, Lacombe, AB T4L 2M4For Sale
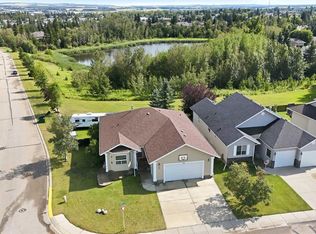 MLS ID #A2336783, Maddison Bellamy, Associate, Royal Lepage Network Realty Corp.. courtesy of Pillar9 System
 - C$649,0005 bd4 ba2.1k sqft9 SW Henners Outlook, Lacombe, AB T4L 1Z3For Sale
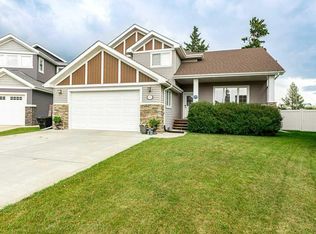 MLS ID #A2325434, Karen Sernecky, Associate, Royal Lepage Network Realty Corp.. courtesy of Pillar9 System
 - C$585,0005 bd2 ba1.9k sqft31 SW Willow Cres, Lacombe, AB T4L 1V3For Sale
 MLS ID #A2330500, Tasha Cordel, Associate, Re/Max Real Estate Central Alberta. courtesy of Pillar9 System
 - C$489,9004 bd3 ba1.4k sqft10 W Petticoat Ln, Lacombe, AB T4L 1T6For SaleMLS ID #A2338289, Craig Fleming, Associate, Century 21 Maximum. courtesy of Pillar9 System
- C$559,9003 bd3 ba1.2k sqft4603 Henners Point, Lacombe, AB T4L 0C2For SaleCentury 21 Canada
- C$450,0005 bd3 ba1.1k sqft5709 N 56th Ave, Lacombe, AB T4L 1N6For SaleMLS ID #A2327222, Lisa Suarez, Associate, Royal Lepage Lifestyles Realty. courtesy of Pillar9 System
- C$595,0006 bd3 ba1.2k sqft46 N Mackenzie Cres, Lacombe, AB T4L 0B3For SaleMLS ID #A2315806, Amanda Blake, Broker, Lime Green Realty Central. courtesy of Pillar9 System
- C$609,9005 bd3 ba1.4k sqft18 E Mackenzie Cres, Lacombe, AB T4L 0B2For SaleMLS ID #A2296900, Wendy Hansen, Associate, Coldwell Banker Ontrack Realty. courtesy of Pillar9 System
- C$439,9004 bd3 ba1.3k sqft45 Northstar Dr, Lacombe, AB T4L 1R7For SaleCentury 21 Canada
- C$399,9005 bd3 ba1.2k sqft39 N Terrace Heights Dr, Lacombe, AB T4L 2L8For SaleMLS ID #A2332966, Amanda Blake, Broker, Lime Green Realty Central. courtesy of Pillar9 System
- C$485,0004 bd3 ba1.1k sqft42 E Riviera Dr, Lacombe, AB T4L 2H7For SaleMLS ID #A2305819, Robin Holmans, Associate, Realty Executives Alberta Elite. courtesy of Pillar9 System
- C$650,0003 bd3 ba1.7k sqft6 W Sheep Close, Lacombe, AB T4L 0J1For SaleMLS ID #A2329105, Amanda Precioso, Associate, Exp Realty - Red Deer. courtesy of Pillar9 System
- C$389,9005 bd2 ba1.6k sqft12 E Opal Close, Lacombe, AB T4L 1P9For SaleMLS ID #A2331786, James Torrens, Associate, Real Broker. courtesy of Pillar9 System
- C$525,0004 bd3 ba1.4k sqft13 S Churchill Pl, Blackfalds, AB T4M 0B6For SaleMLS ID #A2334852, Meaghan Cooney, Associate, Cir Realty. courtesy of Pillar9 System
- C$449,9002 bd2 ba1.2k sqft58 Ranchers Close, Lacombe, AB T4L 0H9For SaleCentury 21 Canada
- C$635,0003 bd3 ba1.8k sqft45 Alderwood Close, Blackfalds, AB T4M 0L9For SaleCentury 21 Canada
- C$459,9005 bd3 ba1.6k sqft3 S 43 Avenue Close, Lacombe, AB T4L 1V8For SaleMLS ID #A2333867, Twila Reberger, Associate, Re/Max Real Estate Central Alberta. courtesy of Pillar9 System
- C$549,9003 bd3 ba1.1k sqft12 S Beardsley Cres, Lacombe, AB T4L 0G4For SaleMLS ID #A2325724, Jacqui Fletcher, Associate, Royal Lepage Network Realty Corp.. courtesy of Pillar9 System
- C$725,0005 bd4 ba1.9k sqft5918 NW Panorama Dr, Blackfalds, AB T4M 0G6For SaleMLS ID #A2336982, Tammy Polley, Associate, Re/Max Real Estate Central Alberta. courtesy of Pillar9 System
