Welcome to 45 Northstar Drive in Lacombe, a spacious and well-maintained fully finished 1,354 sq. ft. four-level split on an oversized lot backing onto a park space. The bright front living room features a cozy fireplace and large window that fills the home with natural light. The kitchen showcases beautiful white cabinetry, a centre island with butcher block countertop, upgraded stainless steel appliances, and a kitchen sink window overlooking the backyard and green space. Upstairs, the primary bedroom includes an updated three-piece ensuite with a soaker tub, while two additional bedrooms and a four-piece bathroom complete the level. New luxury laminate flooring has been installed throughout most of the main and upper floors. The lower level offers a spacious family room, laundry room, and access to the attached double garage. The basement includes a large bedroom, three-piece bathroom, and plenty of storage space in the utility room. Outside, enjoy the two-tiered deck with an included hot tub, 10'x20' shed, concrete patio, garden area, and direct access to the park. Conveniently located near schools, parks, shopping, and amenities, this home offers the perfect balance of privacy and convenience. *Some photos have had furniture virtually staged.
For sale
C$450,000
45 Northstar Dr, Lacombe, AB T4L 1R7
4beds
1,354sqft
Single Family Residence
Built in 1978
7,405 Square Feet Lot
$-- Zestimate®
C$332/sqft
C$-- HOA
What's special
Cozy fireplaceBeautiful white cabinetryUpgraded stainless steel appliancesSpacious family roomAttached double garageGarden area
- 8 days |
- 7 |
- 1 |
Zillow last checked:
Listed by:
Craig Fleming,
Century 21 Canada
Source: Century 21 Canada,MLS®#: A2320932
Facts & features
Interior
Bedrooms & bathrooms
- Bedrooms: 4
- Bathrooms: 3
- Full bathrooms: 3
Heating
- Has Heating (Unspecified Type)
Features
- Basement: yes
- Has fireplace: Yes
Interior area
- Total structure area: 1,354
- Total interior livable area: 1,354 sqft
Property
Parking
- Parking features: DOUBLE GARAGE ATTACHED
- Has garage: Yes
Lot
- Size: 7,405 Square Feet
Construction
Type & style
- Home type: SingleFamily
- Property subtype: Single Family Residence
Condition
- Year built: 1978
Community & HOA
Location
- Region: Lacombe
Financial & listing details
- Price per square foot: C$332/sqft
- Date on market: 7/17/2026
- Lease term: Contact For Details
Craig Fleming
Craig Fleming
By pressing Contact Agent, you agree that the real estate professional identified above may call/text you about your search, which may involve use of automated means and pre-recorded/artificial voices. You don't need to consent as a condition of buying any property, goods, or services. Message/data rates may apply. You also agree to our Terms of Use. Zillow does not endorse any real estate professionals. We may share information about your recent and future site activity with your agent to help them understand what you're looking for in a home.
Price history
Price history is unavailable.
Public tax history
Tax history is unavailable.
Climate risks
Neighborhood: T4L
Nearby schools
GreatSchools rating
No schools nearby
We couldn't find any schools near this home.
- C$450,0004 bd3 ba1.3k sqft45 N Northstar Dr, Lacombe, AB T4L1R7For Sale

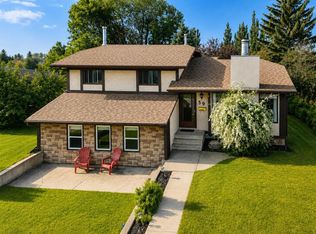
- C$450,0005 bd2 ba1.4k sqft59 N Northstar Dr, Lacombe, AB T4L1R7For Sale
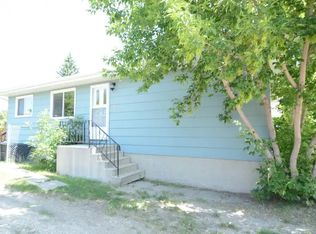
- C$--3 bd1 ba1.1k sqft24 Northstar Dr #24, Lacombe, AB T4L1S1Off Market
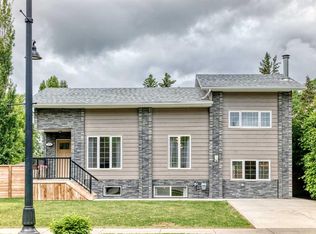
- C$409,9004 bd2 ba1k sqft70 E Garden Rd, Lacombe, AB T4L2P1For Sale

- C$619,9004 bd3 ba1.3k sqft59 Burris Point, Lacombe, AB T4L0A2For Sale
- C$865,0005 bd4 ba2.1k sqft1 NW Meadow Close, Lacombe, AB T4L0J1For Sale
- C$650,0003 bd3 ba1.7k sqft6 W Sheep Close, Lacombe, AB T4L0J1For Sale
- C$751,5004 bd4 ba1.9k sqft18 N Cameron Ct, Lacombe, AB T4L0K3For Sale
Similar homes
- C$450,0004 bd3 ba1.3k sqft45 N Northstar Dr, Lacombe, AB T4L 1R7For SaleMLS ID #A2320932, Craig Fleming, Associate, Century 21 Maximum. courtesy of Pillar9 System
- C$409,9004 bd2 ba1k sqft70 E Garden Rd, Lacombe, AB T4L 2P1For SaleMLS ID #A2328154, Deanna Zunti, Associate, Royal Lepage Network Realty Corp.. courtesy of Pillar9 System
- C$449,0004 bd2 ba1.3k sqft5238 E 52nd St, Lacombe, AB T4L 1H8For Sale
 MLS ID #A2321760, Jane Wierzba, Associate, Re/Max Real Estate Central Alberta. courtesy of Pillar9 System
 - C$455,0004 bd3 ba1.1k sqft84 W Mackenzie Cres, Lacombe, AB T4L 0B2For Sale
 MLS ID #A2327385, Jessica Lebreton, Associate, Cir Realty. courtesy of Pillar9 System
 - C$429,9005 bd2 ba1.6k sqft10 S Opal Close, Lacombe, AB T4L 1P9For SaleMLS ID #A2321433, Marcella Barthel, Associate, Re/Max Real Estate Central Alberta. courtesy of Pillar9 System
- C$379,9004 bd2 ba1.1k sqft39 E Cedar Cres, Lacombe, AB T4L 1V1For SaleMLS ID #A2308256, Jason Thomas, Associate, Coldwell Banker Ontrack Realty. courtesy of Pillar9 System
- C$599,0005 bd2 ba1.9k sqft31 SW Willow Cres, Lacombe, AB T4L 1V3For SaleMLS ID #A2330500, Tasha Cordel, Associate, Re/Max Real Estate Central Alberta. courtesy of Pillar9 System
- C$485,0004 bd3 ba1.1k sqft42 E Riviera Dr, Lacombe, AB T4L 2H7For SaleMLS ID #A2305819, Robin Holmans, Associate, Realty Executives Alberta Elite. courtesy of Pillar9 System
- C$425,0003 bd3 ba1k sqft7001 W 52nd St #1, Lacombe, AB T4L 0H5For SaleMLS ID #A2330881, Deanna Zunti, Associate, Royal Lepage Network Realty Corp.. courtesy of Pillar9 System
- C$519,9006 bd3 ba1.2k sqft8 S Iron Wolf Rdg, Lacombe, AB T4L 2K2For SaleMLS ID #A2327401, Wendy Hansen, Associate, Coldwell Banker Ontrack Realty. courtesy of Pillar9 System
- C$359,0004 bd2 ba959 sqft5432 S 46th Ave, Lacombe, AB T4L 1N1For SaleMLS ID #A2301661, David Hicks, Associate, Pg Direct Realty Ltd.. courtesy of Pillar9 System
- C$424,9004 bd3 ba1k sqft78 NW Drummond Ave, Red Deer, AB T4R 3A5For SaleMLS ID #A2330650, Nolin Maurier, Broker, Realty Experts Group Ltd. courtesy of Pillar9 System
- C$349,7774 bd4 ba1.6k sqft5140 E 51st St, Lacombe, AB T4L 1H9For SaleMLS ID #A2328580, Penny Kander, Associate, Realty Executives Alberta Elite. courtesy of Pillar9 System
- C$435,0004 bd3 ba1.2k sqft64 E Cornett Dr, Red Deer, AB T4P 2G7For SaleMLS ID #A2325949, Karrie-Anne Brewster, Associate, Re/Max Real Estate Central Alberta. courtesy of Pillar9 System
- C$569,9003 bd3 ba1.2k sqft4603 Henners Point, Lacombe, AB T4L 0C2For SaleMLS ID #A2316117, Dale Devereaux, Broker, Century 21 Maximum. courtesy of Pillar9 System
- C$400,0004 bd3 ba1.1k sqft6124 S Hamilton Dr, Red Deer, AB T4N 5Z4For SaleMLS ID #A2328057, Patricia Touchbourne, Associate, Re/Max Real Estate Central Alberta. courtesy of Pillar9 System
- C$509,9003 bd4 ba1.3k sqft133 Portway Close, Blackfalds, AB T4M 0G8For SaleCentury 21 Canada
- C$449,0004 bd3 ba1.2k sqft112 E Barrett Dr, Red Deer, AB T4R 1J3For SaleMLS ID #A2278737, Bilal Arshad, Associate, Lpt Realty. courtesy of Pillar9 System
- C$469,9005 bd3 ba1k sqft105 E Cunningham Cres, Red Deer, AB T4P 2S2For SaleMLS ID #A2326142, Mitzi Billard, Associate, Re/Max Real Estate Central Alberta. courtesy of Pillar9 System
- C$439,9002 bd2 ba1k sqft5131 W 52nd St, Lacombe, AB T4L 1H9New ConstructionMLS ID #A2320009, Mitzi Billard, Associate, Re/Max Real Estate Central Alberta. courtesy of Pillar9 System
