Beautifully Updated 5-Bedroom Family Home in Lacombe Welcome to this spacious and well-maintained 5-bedroom, 2-bathroom home in the heart of Lacombe, offering room for the whole family along with numerous thoughtful updates that provide comfort, efficiency, and peace of mind. The bright and functional layout features generous living spaces, an inviting kitchen, and a cozy pellet stove that creates the perfect atmosphere on cooler evenings. Recent luxury vinyl plank flooring, fresh paint throughout most of the home, updated lighting, and modern electronic door locks give the home a fresh, move-in-ready feel. Downstairs offers additional living space with updated drywall, new flooring, and plenty of room for family, guests, or a home office. Outside, you'll find a beautifully maintained yard with an improved garden area, a rock feature, and a large sandbox, creating an ideal space for children to play and families to gather. The garage has also been upgraded with a new opener and reinforced door supports for dependable operation. This home has been meticulously maintained with many important improvements completed since 2022, including: Added blown-in insulation in both attic spaces. Pellet stove installed (2022) and professionally serviced in 2025. New washer and dryer (2022). New dishwasher (2023). Furnace motherboard replaced (2023). Most rooms professionally repainted. Updated bathroom ventilation. Luxury vinyl plank flooring throughout the lower level. Basement drywall improvements. Electronic door locks installed. Electrical and plumbing maintenance performed by licensed professionals. Chimney flashing inspected and sealed. Garage door opener replaced (2024) with reinforcement struts added (2025). Interior fence replaced (2024). Landscaped backyard with garden improvements, rock feature, and children's play area. Professional exterior excavation and basement waterproofing (2026) completed to proactively address minor seasonal water seepage, offering added confidence for future homeowners. If you're looking for a spacious family home where the major updates have already been completed, this property is one you won't want to miss. Move in and enjoy all the work that's already been done! Don't miss your opportunity to make this wonderful Lacombe property your next home.
For sale
C$445,000
59 N Northstar Dr, Lacombe, AB T4L 1R7
5beds
1,419sqft
Single Family Residence
Built in 1979
7,405 Square Feet Lot
$-- Zestimate®
C$314/sqft
C$-- HOA
What's special
Bright and functional layoutGenerous living spacesInviting kitchenCozy pellet stoveLuxury vinyl plank flooringUpdated lightingModern electronic door locks
- 14 days |
- 33 |
- 3 |
Zillow last checked:
Listing updated:
Listed by:
Marcie Prediger, Associate,
Exp Realty
Source: courtesy of Pillar9 System,MLS®#: A2328899 Originating MLS®#: Central Alberta
Originating MLS®#: Central AlbertaFacts & features
Interior
Bedrooms & bathrooms
- Bedrooms: 5
- Bathrooms: 2
- Full bathrooms: 2
Bedroom
- Level: Second
- Dimensions: 8`11" x 9`11"
Bedroom
- Level: Second
- Dimensions: 9`2" x 101`0"
Other
- Level: Second
- Dimensions: 12`3" x 11`6"
Bedroom
- Level: Lower
- Dimensions: 12`0" x 10`9"
Bedroom
- Level: Basement
- Dimensions: 10`8" x 12`9"
Other
- Level: Second
- Dimensions: 8`3" x 6`3"
Other
- Level: Lower
- Dimensions: 7`10" x 10`8"
Dining room
- Level: Main
- Dimensions: 9`0" x 11`10"
Family room
- Level: Lower
- Dimensions: 27`0" x 21`3"
Other
- Level: Basement
- Dimensions: 7`0" x 6`1"
Kitchen
- Level: Main
- Dimensions: 9`0" x 11`6"
Living room
- Level: Main
- Dimensions: 11`9" x 15`2"
Storage
- Level: Basement
- Dimensions: 9`11" x 10`10"
Storage
- Level: Basement
- Dimensions: 7`0" x 4`5"
Heating
- Forced Air
Cooling
- None
Appliances
- Included: Dishwasher, Electric Stove, Refrigerator, Washer/Dryer
- Laundry: In Basement
Features
- No Smoking Home, Sump Pump(s)
- Flooring: Ceramic Tile, Hardwood
- Windows: Window Coverings
- Basement: Full
- Number of fireplaces: 2
- Fireplace features: Family Room, Living Room, Pellet Stove
Interior area
- Total interior livable area: 1,419 sqft
Video & virtual tour
Property
Parking
- Total spaces: 4
- Parking features: Double Garage Detached
- Garage spaces: 2
Features
- Levels: 4 Level Split
- Stories: 1
- Patio & porch: Patio
- Exterior features: Private Yard
- Fencing: Fenced
- Frontage length: 5.68M 18`8"
Lot
- Size: 7,405 Square Feet
- Features: Back Yard, Corner Lot, Front Yard, Gentle Sloping, Landscaped
Details
- Zoning: R1b
Construction
Type & style
- Home type: SingleFamily
- Property subtype: Single Family Residence
Materials
- Stucco
- Foundation: Concrete Perimeter
- Roof: Asphalt Shingle
Condition
- New construction: No
- Year built: 1979
Community & HOA
Community
- Features: Playground, Sidewalks, Street Lights
- Subdivision: Fairway Heights Extension
HOA
- Has HOA: No
Location
- Region: Lacombe
Financial & listing details
- Price per square foot: C$314/sqft
- Date on market: 7/13/2026
- Inclusions: Garage fridge
Marcie Prediger, Associate
Marcie Prediger, Associate
(403) 783-0060
By pressing Contact Agent, you agree that the real estate professional identified above may call/text you about your search, which may involve use of automated means and pre-recorded/artificial voices. You don't need to consent as a condition of buying any property, goods, or services. Message/data rates may apply. You also agree to our Terms of Use. Zillow does not endorse any real estate professionals. We may share information about your recent and future site activity with your agent to help them understand what you're looking for in a home.
Price history
Price history is unavailable.
Public tax history
Tax history is unavailable.
Climate risks
Neighborhood: T4L
Nearby schools
GreatSchools rating
No schools nearby
We couldn't find any schools near this home.
- C$450,0004 bd3 ba1.3k sqft45 Northstar Dr, Lacombe, AB T4L1R7For Sale
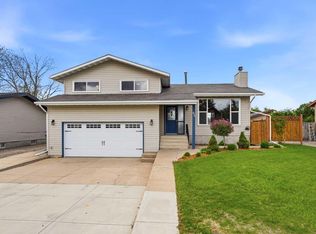
- C$450,0004 bd3 ba1.3k sqft45 N Northstar Dr, Lacombe, AB T4L1R7For Sale

- C$--3 bd1 ba1.1k sqft24 Northstar Dr #24, Lacombe, AB T4L1S1Off Market
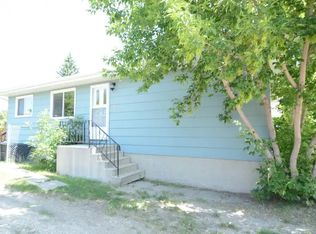
- C$409,9004 bd2 ba1k sqft70 E Garden Rd, Lacombe, AB T4L2P1For Sale

- C$619,9004 bd3 ba1.3k sqft59 Burris Point, Lacombe, AB T4L0A2For Sale
- C$865,0006 bd4 ba2.1k sqft1 NW Meadow Close, Lacombe, AB T4L0J1For Sale
- C$650,0003 bd3 ba1.7k sqft6 W Sheep Close, Lacombe, AB T4L0J1For Sale
- C$751,5004 bd4 ba1.9k sqft18 N Cameron Ct, Lacombe, AB T4L0K3For Sale
Similar homes
- C$450,0004 bd3 ba1.3k sqft45 Northstar Dr, Lacombe, AB T4L 1R7For SaleCentury 21 Canada
- C$450,0004 bd3 ba1.3k sqft45 N Northstar Dr, Lacombe, AB T4L 1R7For SaleMLS ID #A2320932, Craig Fleming, Associate, Century 21 Maximum. courtesy of Pillar9 System
- C$450,0005 bd3 ba1.1k sqft5709 N 56th Ave, Lacombe, AB T4L 1N6For Sale
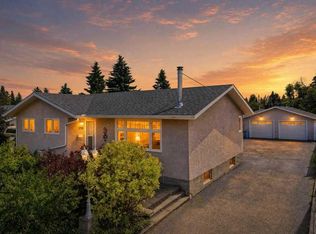 MLS ID #A2327222, Lisa Suarez, Associate, Royal Lepage Lifestyles Realty. courtesy of Pillar9 System
 - C$409,9004 bd2 ba1k sqft70 E Garden Rd, Lacombe, AB T4L 2P1For SaleMLS ID #A2328154, Deanna Zunti, Associate, Royal Lepage Network Realty Corp.. courtesy of Pillar9 System
- C$415,0004 bd2 ba1.2k sqft5418 E 46th St, Lacombe, AB T4L 1H2For SaleMLS ID #A2329969, Jane Wierzba, Associate, Re/Max Real Estate Central Alberta. courtesy of Pillar9 System
- C$449,0004 bd2 ba1.3k sqft5238 E 52nd St, Lacombe, AB T4L 1H8For SaleMLS ID #A2321760, Jane Wierzba, Associate, Re/Max Real Estate Central Alberta. courtesy of Pillar9 System
- C$389,9005 bd2 ba1.6k sqft12 E Opal Close, Lacombe, AB T4L 1P9For SaleMLS ID #A2331786, James Torrens, Associate, Real Broker. courtesy of Pillar9 System
- C$412,5005 bd3 ba1.2k sqft24 E Bruns Bay, Lacombe, AB T4L 1P2For SaleMLS ID #A2315547, Amanda Precioso, Associate, Exp Realty - Red Deer. courtesy of Pillar9 System
- C$495,0005 bd2 ba1.2k sqft24 E Mackenzie Cres, Lacombe, AB T4L 0B2For SaleMLS ID #A2332176, Vivian Sam, Associate, Coldwell Banker Ontrack Realty. courtesy of Pillar9 System
- C$355,0004 bd1 ba1.5k sqft4902 SE 52nd St, Lacombe, AB T4L 1N4For SaleMLS ID #A2331289, Joel Nichols, Associate, Cir Realty. courtesy of Pillar9 System
- C$429,9005 bd2 ba1.6k sqft10 S Opal Close, Lacombe, AB T4L 1P9For SaleMLS ID #A2321433, Marcella Barthel, Associate, Re/Max Real Estate Central Alberta. courtesy of Pillar9 System
- C$439,9003 bd3 ba1.3k sqft48 Country Ridge Close, Lacombe, AB T4L 2H1For SaleCentury 21 Canada
- C$439,9003 bd3 ba1.3k sqft48 W Country Ridge Close, Lacombe, AB T4L 2H1For SaleMLS ID #A2328275, Alexis Glackin, Associate, Century 21 Maximum. courtesy of Pillar9 System
- C$379,9004 bd3 ba1.2k sqft5028 E 58th St, Lacombe, AB T4L 1K7For SaleMLS ID #A2324120, Deanna Zunti, Associate, Royal Lepage Network Realty Corp.. courtesy of Pillar9 System
- C$455,0004 bd3 ba1.1k sqft84 W Mackenzie Cres, Lacombe, AB T4L 0B2For SaleMLS ID #A2327385, Jessica Lebreton, Associate, Cir Realty. courtesy of Pillar9 System
- C$335,0005 bd2 ba1.1k sqft7017 W Deer St, Lacombe, AB T4L 1Y9For SaleMLS ID #A2332277, Karen Sernecky, Associate, Royal Lepage Network Realty Corp.. courtesy of Pillar9 System
- C$599,0005 bd2 ba1.9k sqft31 SW Willow Cres, Lacombe, AB T4L 1V3For SaleMLS ID #A2330500, Tasha Cordel, Associate, Re/Max Real Estate Central Alberta. courtesy of Pillar9 System
- C$379,9004 bd2 ba1.1k sqft39 E Cedar Cres, Lacombe, AB T4L 1V1For SaleMLS ID #A2308256, Jason Thomas, Associate, Coldwell Banker Ontrack Realty. courtesy of Pillar9 System
- C$565,0004 bd3 ba1.2k sqft19 W Royal Cres, Lacombe, AB T4L 2H7For SaleMLS ID #A2331269, Michelle Langelaar, Associate, Re/Max Real Estate Central Alberta. courtesy of Pillar9 System
- C$370,0004 bd2 ba924 sqft38 NW Heritage Dr, Lacombe, AB T4L 1N7For SaleMLS ID #A2326164, Joe Nyachiro, Associate, Royal Lepage Lifestyles Realty. courtesy of Pillar9 System
