
Welcome to this charming and thoughtfully updated two-storey home, perfectly situated in a great Lacombe location close to parks, schools, walking trails, and all the amenities a growing family needs. Lovingly maintained and enhanced over recent years, this move-in ready home offers a functional layout and stylish finishes. Step inside to a bright and inviting main floor where premium vinyl plank flooring flows seamlessly throughout the main and upper levels, creating a modern, cohesive feel. The spacious living room is warm and welcoming, highlighted by a beautiful shiplap feature wall complete with an electric fireplace that serves as the focal point of the space. Large windows allow natural light to pour in, making this the perfect place to gather with family or unwind after a long day. The kitchen has been tastefully refreshed with upgraded countertops, select newer appliances, a convenient corner pantry, and a large centre island offering additional prep space and seating. The adjoining dining area provides plenty of room for family meals and entertaining while overlooking the backyard. Completing the main floor is a beautifully updated powder room featuring classic wainscoting and an upgraded vanity, along with fresh paint throughout the home that gives every room a bright, modern feel. Upstairs, you’ll find an ideal family-friendly layout with three generously sized bedrooms, including a spacious primary retreat complete with a large closet and private 3-piece ensuite. Two additional bedrooms and a full bathroom provide comfortable accommodations for children, guests, or a home office. The basement is approximately 75% finished with brand new carpet, already offering a spacious family room that’s perfect for movie nights, a play area, or a home gym - R/I for wet bar. A roughed-in bathroom is ready for your finishing touches, and there’s space to add a fourth bedroom if desired, allowing you to customize the space to suit your family’s needs. Outside, the fully fenced backyard provides plenty of room for kids and pets to play, featuring a brand new fence, an oversized deck, a dedicated dog run area, and space for entertaining. The oversized double detached garage offers excellent storage and parking, while Central Air Conditioning—installed just one year ago—keeps the home comfortable throughout the summer months. Combining thoughtful updates, a fantastic layout, and an excellent location, this charming Lacombe home is the perfect opportunity for buyers looking for a property they can simply move into and enjoy for years to come.
For sale
C$439,900
48 W Country Ridge Close, Lacombe, AB T4L 2H1
3beds
1,322sqft
Single Family Residence
Built in 1998
4,356 Square Feet Lot
$-- Zestimate®
C$333/sqft
C$-- HOA
What's special
Stylish finishesBeautiful shiplap feature wallUpgraded countertopsSelect newer appliancesConvenient corner pantryThree generously sized bedroomsBrand new fence
- 4 hours |
- 1 |
- 1 |
Zillow last checked:
Listing updated:
Listed by:
Alexis Glackin, Associate,
Century 21 Maximum,
Nick Glackin, Associate,
Century 21 Maximum
Source: courtesy of Pillar9 System,MLS®#: A2328275 Originating MLS®#: Central Alberta
Originating MLS®#: Central AlbertaFacts & features
Interior
Bedrooms & bathrooms
- Bedrooms: 3
- Bathrooms: 3
- Full bathrooms: 2
- 1/2 bathrooms: 1
Bedroom
- Level: Upper
- Dimensions: 10`0" x 12`1"
Bedroom
- Level: Upper
- Dimensions: 9`2" x 12`5"
Other
- Level: Upper
- Dimensions: 11`11" x 12`7"
Other
- Level: Main
- Dimensions: 5`6" x 5`0"
Other
- Level: Upper
- Dimensions: 7`9" x 4`11"
Other
- Level: Upper
- Dimensions: 6`10" x 7`2"
Dining room
- Level: Main
- Dimensions: 8`8" x 11`2"
Other
- Level: Basement
- Dimensions: 8`2" x 3`7"
Game room
- Level: Basement
- Dimensions: 17`9" x 27`10"
Kitchen
- Level: Main
- Dimensions: 8`0" x 16`4"
Laundry
- Level: Basement
- Dimensions: 5`6" x 7`10"
Living room
- Level: Main
- Dimensions: 13`9" x 17`11"
Mud room
- Level: Main
- Dimensions: 0`0" x 0`0"
Heating
- Forced Air, Natural Gas
Cooling
- Central Air
Appliances
- Included: Dishwasher, Electric Stove, Refrigerator, Washer/Dryer
- Laundry: In Basement
Features
- Kitchen Island, Laminate Counters, Pantry
- Flooring: Carpet, Vinyl
- Basement: Full
- Number of fireplaces: 1
- Fireplace features: Electric, Living Room
Interior area
- Total interior livable area: 1,322 sqft
Video & virtual tour
Property
Parking
- Total spaces: 4
- Parking features: Double Garage Detached, Insulated
- Garage spaces: 2
Features
- Levels: Two,2 Storey
- Stories: 1
- Patio & porch: Deck
- Exterior features: Dog Run, Private Yard
- Fencing: Fenced
- Frontage length: 10.43M 34`3"
Lot
- Size: 4,356 Square Feet
- Features: Rectangular Lot
Details
- Parcel number: 102607291
- Zoning: R1-N
Construction
Type & style
- Home type: SingleFamily
- Property subtype: Single Family Residence
Materials
- Wood Frame
- Foundation: Concrete Perimeter
- Roof: Shingle
Condition
- New construction: No
- Year built: 1998
Community & HOA
Community
- Features: Park, Playground
- Subdivision: Lacombe Residential Subdivision
HOA
- Has HOA: No
Location
- Region: Lacombe
Financial & listing details
- Price per square foot: C$333/sqft
- Date on market: 7/14/2026
- Inclusions: Refrigerator, Stove, Dishwasher, Washer & Dryer, All Window Coverings. All attached shelving, Central Air Conditioner, Electric Fireplace, Sump Pump, Garage door opener & remotes (2)
Alexis Glackin, Associate
Alexis Glackin, Associate
(403) 506-9254
By pressing Contact Agent, you agree that the real estate professional identified above may call/text you about your search, which may involve use of automated means and pre-recorded/artificial voices. You don't need to consent as a condition of buying any property, goods, or services. Message/data rates may apply. You also agree to our Terms of Use. Zillow does not endorse any real estate professionals. We may share information about your recent and future site activity with your agent to help them understand what you're looking for in a home.
Price history
Price history is unavailable.
Public tax history
Tax history is unavailable.
Climate risks
Neighborhood: T4L
Nearby schools
GreatSchools rating
No schools nearby
We couldn't find any schools near this home.
- C$569,0006 bd3 ba1.4k sqft29 W Emily Cres, Lacombe, AB T4L0A5For Sale

- C$534,9114 bd3 ba1.3k sqft21 W Royal Cres, Lacombe, AB T4L2H7For Sale
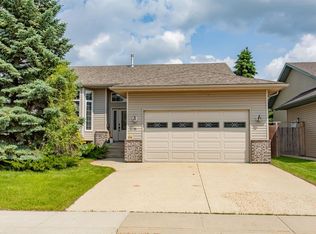
- C$150,0003 bd2 ba1.4k sqft27 E Hearthstone Dr, Lacombe, AB T4L1P6For Sale
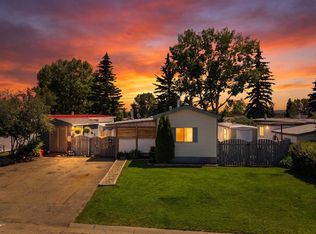
- C$485,0004 bd3 ba1.1k sqft42 E Riviera Dr, Lacombe, AB T4L2H7For Sale

- C$345,0004 bd2 ba1.1k sqft22 SW Blackstone Ave, Lacombe, AB T4L1P7For Sale
- C$429,9005 bd2 ba1.6k sqft10 S Opal Close, Lacombe, AB T4L1P9For Sale
- C$1,850,0004 bd4 ba2.4k sqft5930 E C Trl, Lacombe, AB T4H2H1For Sale
- C$529,9004 bd3 ba1.2k sqft8 W Petticoat Ln, Lacombe, AB T4L1T6For Sale
Similar homes
- C$450,0005 bd2 ba1.5k sqft59 N Northstar Dr, Lacombe, AB T4L 1R7For Sale
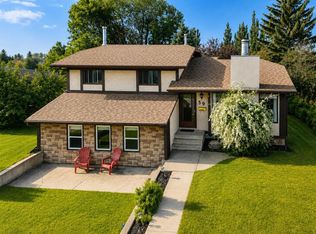 MLS ID #A2328899, Marcie Prediger, Associate, Exp Realty. courtesy of Pillar9 System
 - C$445,0004 bd3 ba1.1k sqft74 W Mackenzie Cres, Lacombe, AB T4L 0B3For Sale
 MLS ID #A2324482, Gregory Pallister, Associate, Royal Lepage Lifestyles Realty. courtesy of Pillar9 System
 - C$485,0004 bd3 ba1.1k sqft42 E Riviera Dr, Lacombe, AB T4L 2H7For SaleMLS ID #A2305819, Robin Holmans, Associate, Realty Executives Alberta Elite. courtesy of Pillar9 System
- C$534,9114 bd3 ba1.3k sqft21 W Royal Cres, Lacombe, AB T4L 2H7For SaleMLS ID #A2325792, Joel Nichols, Associate, Cir Realty. courtesy of Pillar9 System
- C$429,9005 bd2 ba1.6k sqft10 S Opal Close, Lacombe, AB T4L 1P9For SaleMLS ID #A2321433, Marcella Barthel, Associate, Re/Max Real Estate Central Alberta. courtesy of Pillar9 System
- C$450,0005 bd3 ba1.1k sqft5709 N 56th Ave, Lacombe, AB T4L 1N6For SaleMLS ID #A2327222, Lisa Suarez, Associate, Royal Lepage Lifestyles Realty. courtesy of Pillar9 System
- C$355,0003 bd2 ba944 sqft4715 N 55th Ave, Lacombe, AB T4L 1T7For SaleMLS ID #A2328012, Tyler Orlowski, Associate, Royal Lepage Lifestyles Realty. courtesy of Pillar9 System
- C$519,9006 bd3 ba1.2k sqft8 S Iron Wolf Rdg, Lacombe, AB T4L 2K2For SaleMLS ID #A2327401, Wendy Hansen, Associate, Coldwell Banker Ontrack Realty. courtesy of Pillar9 System
- C$455,0004 bd3 ba1.1k sqft84 W Mackenzie Cres, Lacombe, AB T4L 0B2For SaleMLS ID #A2327385, Jessica Lebreton, Associate, Cir Realty. courtesy of Pillar9 System
- C$450,0005 bd3 ba1.3k sqft5721 N 55th Ave, Lacombe, AB T4L 1L8For SaleMLS ID #A2325454, Lisa Suarez, Associate, Royal Lepage Lifestyles Realty. courtesy of Pillar9 System
- C$419,9005 bd3 ba1.2k sqft24 E Bruns Bay, Lacombe, AB T4L 1P2For SaleMLS ID #A2315547, Amanda Precioso, Associate, Exp Realty - Red Deer. courtesy of Pillar9 System
- C$449,0004 bd2 ba1.3k sqft5238 E 52nd St, Lacombe, AB T4L 1H8For SaleMLS ID #A2321760, Jane Wierzba, Associate, Re/Max Real Estate Central Alberta. courtesy of Pillar9 System
- C$450,0004 bd3 ba1.3k sqft45 N Northstar Dr, Lacombe, AB T4L 1R7For SaleMLS ID #A2320932, Craig Fleming, Associate, Century 21 Maximum. courtesy of Pillar9 System
- C$529,9004 bd3 ba1.2k sqft8 W Petticoat Ln, Lacombe, AB T4L 1T6For SaleMLS ID #A2313401, Jamie Berg, Associate, Royal Lepage Network Realty Corp.. courtesy of Pillar9 System
- C$449,9002 bd2 ba1.2k sqft58 E Ranchers Close, Lacombe, AB T4L 0H9For SaleMLS ID #A2307733, Patrick Galesloot, Broker, Century 21 Advantage. courtesy of Pillar9 System
- C$345,0004 bd2 ba1.1k sqft22 SW Blackstone Ave, Lacombe, AB T4L 1P7For SaleMLS ID #A2317720, Ken Didychuk, Associate, Re/Max Real Estate Central Alberta. courtesy of Pillar9 System
- C$370,0004 bd2 ba924 sqft38 NW Heritage Dr, Lacombe, AB T4L 1N7For SaleMLS ID #A2326164, Joe Nyachiro, Associate, Royal Lepage Lifestyles Realty. courtesy of Pillar9 System
- C$650,0003 bd3 ba1.7k sqft6 W Sheep Close, Lacombe, AB T4L 0J1For SaleMLS ID #A2329105, Amanda Precioso, Associate, Exp Realty - Red Deer. courtesy of Pillar9 System
- C$379,9004 bd2 ba1.1k sqft39 E Cedar Cres, Lacombe, AB T4L 1V1For SaleMLS ID #A2308256, Jason Thomas, Associate, Coldwell Banker Ontrack Realty. courtesy of Pillar9 System
- C$349,7774 bd4 ba1.6k sqft5140 E 51st St, Lacombe, AB T4L 1H9For SaleMLS ID #A2328580, Penny Kander, Associate, Realty Executives Alberta Elite. courtesy of Pillar9 System
