
BEAUTIFULLY UPDATED, BRIGHT, AND MODERN! This family-friendly downtown home is move-in ready. The sellers have done all the work. The main floor has a very functional layout with an open plan living room/kitchen/dining room. The kitchen is very bright, with white cabinetry and a large window. The living room features lovely hardwood flooring. There are two large bedrooms on the main, including the owner's suite, with double closets and an ensuite bathroom. The main floor bathroom is a full four piece bath. The main floor mud room leads out to the back deck/pergola area. The mud room is so functional for all of your family's storage needs. It also houses the main floor laundry. The owners just finished the basement renovation - complete with three bedrooms, new windows, lighting, flooring, doors, drywall, paint, and trim! There's a full bathroom downstairs, along with a spacious family room. You'll love how bright it is with new pot lights. The yard measures in at a massive 62 X 160. It has a long driveway leading to the 24 X 16 ft garage. The yard is fully fenced and has RV Parking, and a covered Carport for all of your toys. It's close to the schools, parks, and downtown amenities! Quick Possession is available.
For sale
C$450,000
5721 N 55th Ave, Lacombe, AB T4L 1L8
5beds
1,331sqft
Single Family Residence
Built in 1974
10,018 Square Feet Lot
$-- Zestimate®
C$338/sqft
C$-- HOA
What's special
Beautifully updatedVery functional layoutWhite cabinetryMain floor laundryNew pot lightsLong drivewayRv parking
- 12 days |
- 24 |
- 1 |
Zillow last checked:
Listing updated:
Listed by:
Lisa Suarez, Associate,
Royal Lepage Lifestyles Realty
Source: courtesy of Pillar9 System,MLS®#: A2325454 Originating MLS®#: Central Alberta
Originating MLS®#: Central AlbertaFacts & features
Interior
Bedrooms & bathrooms
- Bedrooms: 5
- Bathrooms: 3
- Full bathrooms: 2
- 1/2 bathrooms: 1
Bedroom
- Level: Main
- Dimensions: 12`4" x 11`7"
Other
- Level: Main
- Dimensions: 12`9" x 12`0"
Bedroom
- Level: Basement
- Dimensions: 10`8" x 8`11"
Bedroom
- Level: Basement
- Dimensions: 10`4" x 8`11"
Bedroom
- Level: Basement
- Dimensions: 13`11" x 10`9"
Other
- Level: Main
- Dimensions: 0`0" x 0`0"
Other
- Level: Basement
- Dimensions: 0`0" x 0`0"
Other
- Level: Main
- Dimensions: 0`0" x 0`0"
Den
- Level: Basement
- Dimensions: 9`11" x 9`9"
Dining room
- Level: Main
- Dimensions: 10`6" x 9`6"
Family room
- Level: Basement
- Dimensions: 25`10" x 10`9"
Other
- Level: Basement
- Dimensions: 8`0" x 4`3"
Kitchen
- Level: Main
- Dimensions: 10`6" x 9`10"
Living room
- Level: Main
- Dimensions: 24`1" x 12`5"
Storage
- Level: Basement
- Dimensions: 9`10" x 7`9"
Heating
- Forced Air
Cooling
- None
Appliances
- Included: Dishwasher, Dryer, Electric Stove, Microwave Hood Fan, Refrigerator, Washer
- Laundry: Main Level
Features
- Closet Organizers, Laminate Counters, No Animal Home, No Smoking Home, Solar Tube(s), Storage
- Flooring: Carpet, Hardwood, Vinyl
- Windows: Vinyl Windows
- Basement: Full
- Has fireplace: No
Interior area
- Total interior livable area: 1,331 sqft
- Finished area above ground: 1,331
- Finished area below ground: 1,204
Video & virtual tour
Property
Parking
- Total spaces: 8
- Parking features: Alley Access, Driveway, Garage Door Opener, Garage Faces Front, Gated, Off Street, RV Access/Parking, RV Carport, RV Gated, Single Garage Detached
- Garage spaces: 1
- Carport spaces: 2
- Covered spaces: 3
- Has uncovered spaces: Yes
Features
- Levels: One
- Stories: 1
- Patio & porch: Deck, Pergola
- Exterior features: Garden, Private Yard, Storage
- Fencing: Fenced
- Frontage length: 18.90M 62`0"
Lot
- Size: 10,018 Square Feet
- Features: Back Lane, Back Yard, Front Yard, Garden, Interior Lot, Landscaped, Lawn, Level, Low Maintenance Landscape, Rectangular Lot, Street Lighting
Details
- Additional structures: Shed(s)
- Parcel number: 102587309
- Zoning: R1
Construction
Type & style
- Home type: SingleFamily
- Architectural style: Bungalow
- Property subtype: Single Family Residence
Materials
- Stucco, Wood Frame
- Foundation: Concrete Perimeter
- Roof: Asphalt Shingle
Condition
- New construction: No
- Year built: 1974
Community & HOA
Community
- Features: Playground, Sidewalks, Street Lights
- Subdivision: Downtown Lacombe
HOA
- Has HOA: No
Location
- Region: Lacombe
Financial & listing details
- Price per square foot: C$338/sqft
- Date on market: 6/30/2026
- Date available: 08/06/2026
- Inclusions: Fridge, Stove, Dishwasher, Microwave, Washer, Dryer, Window Coverings, Garage Door Opener & 1 Control, Attached Shelving In Garage, Shed
Lisa Suarez, Associate
Lisa Suarez, Associate
(403) 782-3171
By pressing Contact Agent, you agree that the real estate professional identified above may call/text you about your search, which may involve use of automated means and pre-recorded/artificial voices. You don't need to consent as a condition of buying any property, goods, or services. Message/data rates may apply. You also agree to our Terms of Use. Zillow does not endorse any real estate professionals. We may share information about your recent and future site activity with your agent to help them understand what you're looking for in a home.
Price history
Price history is unavailable.
Public tax history
Tax history is unavailable.
Climate risks
Neighborhood: T4L
Nearby schools
GreatSchools rating
No schools nearby
We couldn't find any schools near this home.
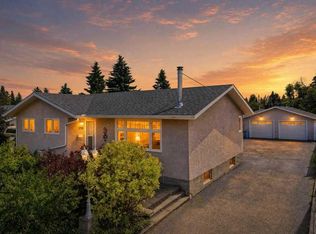
- C$450,0005 bd3 ba1.1k sqft5709 N 56th Ave, Lacombe, AB T4L1N6For Sale
- C$285,0003 bd1 ba1k sqft5629 S 56th Ave, Lacombe, AB T4L1L9For Sale

- C$--2 bd2 ba1.2k sqft5504 55th Ave, Lacombe, AB T4L1L9Off Market
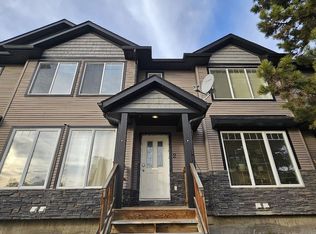
- C$389,9002 bd2 ba958 sqft5463 S 55th Ave #8, Lacombe, AB T4L1M1New Construction
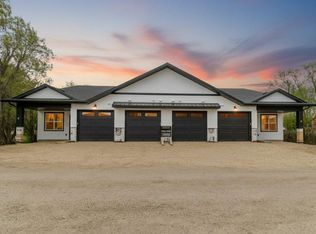
- C$389,9002 bd2 ba958 sqft5463 S 55th Ave #7, Lacombe, AB T4L1M1New Construction
- C$399,9002 bd2 ba1.1k sqft5463 S 55th Ave #6, Lacombe, AB T4L1M1New Construction
- C$399,9002 bd2 ba1.1k sqft5463 S 55th Ave #5, Lacombe, AB T4L1M1New Construction
- C$239,9001 bd1 ba586 sqft5602 S 51st Ave, Lacombe, AB T4L1K9For Sale
Similar homes
- C$450,0005 bd3 ba1.1k sqft5709 N 56th Ave, Lacombe, AB T4L 1N6For SaleMLS ID #A2327222, Lisa Suarez, Associate, Royal Lepage Lifestyles Realty. courtesy of Pillar9 System
- C$450,0004 bd3 ba1.3k sqft45 N Northstar Dr, Lacombe, AB T4L 1R7For Sale
 MLS ID #A2320932, Craig Fleming, Associate, Century 21 Maximum. courtesy of Pillar9 System
 - C$469,9004 bd3 ba1.1k sqft84 W Mackenzie Cres, Lacombe, AB T4L 0B2For Sale
 MLS ID #A2327385, Jessica Lebreton, Associate, Cir Realty. courtesy of Pillar9 System
 - C$379,9004 bd3 ba1.2k sqft5028 E 58th St, Lacombe, AB T4L 1K7For Sale
 MLS ID #A2324120, Deanna Zunti, Associate, Royal Lepage Network Realty Corp.. courtesy of Pillar9 System
 - C$429,9005 bd2 ba1.6k sqft10 S Opal Close, Lacombe, AB T4L 1P9For SaleMLS ID #A2321433, Marcella Barthel, Associate, Re/Max Real Estate Central Alberta. courtesy of Pillar9 System
- C$349,7774 bd4 ba1.6k sqft5140 E 51st St, Lacombe, AB T4L 1H9For SaleMLS ID #A2328580, Penny Kander, Associate, Realty Executives Alberta Elite. courtesy of Pillar9 System
- C$379,9004 bd2 ba1.1k sqft39 E Cedar Cres, Lacombe, AB T4L 1V1For SaleMLS ID #A2308256, Jason Thomas, Associate, Coldwell Banker Ontrack Realty. courtesy of Pillar9 System
- C$359,9004 bd2 ba1k sqft4726 SW 47th Ave, Lacombe, AB T4L 1T9For SaleMLS ID #A2313949, Susan O'connor, Associate, Red Key Realty & Property Management. courtesy of Pillar9 System
- C$450,0005 bd3 ba1k sqft12 NE Malcolm Cres, Red Deer, AB T4N 0J8For SaleMLS ID #A2325469, Alexis Glackin, Associate, Century 21 Maximum. courtesy of Pillar9 System
- C$455,0004 bd3 ba1.3k sqft459 SE Jenkins Dr, Red Deer, AB T4P 3X1For SaleMLS ID #A2327631, Ashlynn Morrison, Associate, Century 21 Maximum. courtesy of Pillar9 System
- C$409,9004 bd2 ba1.6k sqft5 S Everitt Cres, Red Deer, AB T4R 1Y7For SaleMLS ID #A2327710, Marina Kooman, Associate, Re/Max Real Estate Central Alberta. courtesy of Pillar9 System
- C$424,9004 bd3 ba1.2k sqft4613 N Westbrooke Rd, Blackfalds, AB T4M 0K3For SaleMLS ID #A2322565, Kade Garritty, Associate, Cir Realty. courtesy of Pillar9 System
- C$457,9004 bd2 ba1k sqft48 S Vanson Close, Red Deer, AB T4R 0G6For SaleMLS ID #A2327187, Shanna Painter, Associate, Coldwell Banker Ontrack Realty. courtesy of Pillar9 System
- C$414,9004 bd2 ba906 sqft41 W McDougall Cres, Red Deer, AB T4R 1T2For SaleMLS ID #A2327217, Tyne Gardiner, Associate, Royal Lepage Network Realty Corp.. courtesy of Pillar9 System
- C$569,9003 bd3 ba1.2k sqft4603 Henners Point, Lacombe, AB T4L 0C2For SaleMLS ID #A2316117, Dale Devereaux, Broker, Century 21 Maximum. courtesy of Pillar9 System
- C$622,0006 bd3 ba1.2k sqft46 N Mackenzie Cres, Lacombe, AB T4L 0B3For SaleMLS ID #A2315806, Amanda Blake, Broker, Lime Green Realty Central. courtesy of Pillar9 System
- C$384,9005 bd2 ba1.2k sqft5108 E 49th St, Clive, AB T0C 0Y0For SaleMLS ID #A2325429, Nita Jensen, Associate, Red Key Realty & Property Management. courtesy of Pillar9 System
- C$489,9004 bd3 ba1.1k sqft66 NE Pondside Cres, Blackfalds, AB T4M 0G3For SaleMLS ID #A2319348, Kelly Diehl, Associate, Cir Realty. courtesy of Pillar9 System
- C$439,9004 bd3 ba1.1k sqft104 E Oak Dr, Red Deer, AB T4P 0C8For SaleMLS ID #A2325504, Tamar Nahorney, Associate, Maxwell Real Estate Solutions Ltd.. courtesy of Pillar9 System
- C$495,0006 bd4 ba1.9k sqft91 NE Hill Cres, Red Deer, AB T4N 6G3For SaleMLS ID #A2326205, Dale Devereaux, Broker, Century 21 Maximum. courtesy of Pillar9 System
- Alberta
- Division No. 8
- Lacombe
- T4L 1L8
- 5721 N 55th Ave
Nearby cities
Nearby zip codes
Other Lacombe Topics
