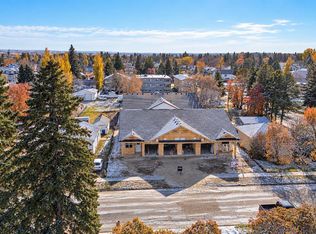
Discover comfort, quality, and convenience in these brand-new 2-bedroom, 1.5-bath fourplex units built by trusted local builder Ridgestone Homes. Thoughtfully designed for efficient, single-level living, these beautiful homes feature in-floor heating, finished and heated attached garages, and quality craftsmanship throughout. Enjoy a bright, open-concept floor plan showcasing a modern kitchen, spacious dining area, and inviting living room, complemented by stylish contemporary finishes. The generous primary bedroom offers a walk-in closet and private 4-piece ensuite, while a second bedroom provides flexibility for guests, hobbies, or a home office. Convenient in-suite laundry adds to the everyday practicality. Whether you're downsizing, retiring, or simply looking for a more carefree lifestyle, these homes deliver the perfect blend of modern comfort, energy efficiency, and low-maintenance living. Enjoy the freedom of simplified living without sacrificing style or quality!
New construction
C$389,900
5463 S 55th Ave #7, Lacombe, AB T4L 1M1
2beds
969sqft
Townhouse
Built in 2025
4,791 Square Feet Lot
$-- Zestimate®
C$402/sqft
C$-- HOA
What's special
Efficient single-level livingIn-floor heatingBright open-concept floor planModern kitchenSpacious dining areaStylish contemporary finishesGenerous primary bedroom
- 15 days
- 4
- 0
Zillow last checked:
Listing updated:
Listed by:
Dusty Smith, Associate,
Royal Lepage Network Realty Corp.,
Kelly Bloye, Associate,
Royal Lepage Network Realty Corp.
Source: courtesy of Pillar9 System,MLS®#: A2354628 Originating MLS®#: Central Alberta
Facts & features
Interior
Bedrooms & bathrooms
- Bedrooms: 2
- Bathrooms: 2
- Full bathrooms: 1
- 1/2 bathrooms: 1
Other
- Level: Main
- Dimensions: 11`0" x 16`0"
Bedroom
- Level: Main
- Dimensions: 11`0" x 9`7"
Other
- Level: Main
- Dimensions: 0`0" x 0`0"
Other
- Level: Main
- Dimensions: 0`0" x 0`0"
Heating
- Radiant Floor
Cooling
- None
Appliances
- Included: Dishwasher, Garage Control(s), Refrigerator, Stove(s), Washer/Dryer
- Laundry: In Unit, Main Level
Features
- Closet Organizers
- Flooring: Vinyl
- Basement: None
- Has fireplace: No
- Common walls with other units/homes: 2+ Common Walls
Interior area
- Total interior livable area: 969 sqft
Property
Parking
- Total spaces: 1
- Parking features: Single Garage Attached, Attached Garage
- Attached garage spaces: 1
Features
- Levels: One
- Stories: 1
- Patio & porch: Patio
- Exterior features: None
- Fencing: Partial
- Frontage length: 0.00M 0`0"
Lot
- Size: 4,791 Square Feet
- Features: Other
Details
- Zoning: R5
Construction
Type & style
- Home type: Townhouse
- Architectural style: Bungalow
- Property subtype: Townhouse
- Attached to another structure: Yes
Materials
- Vinyl Siding, Wood Frame
- Foundation: Slab
- Roof: Asphalt Shingle
Condition
- New construction: Yes
- Year built: 2025
Details
- Builder name: Ridgestone Homes Inc.
Community & HOA
Community
- Features: Other, Sidewalks, Street Lights
- Subdivision: Downtown Lacombe
HOA
- Has HOA: No
- Amenities included: Other
- Services included: Snow Removal
Location
- Region: Lacombe
Financial & listing details
- Price per square foot: C$402/sqft
- Date on market: 10/26/2026
- Inclusions: N/A
Price history
Price history is unavailable.
Public tax history
Tax history is unavailable.
Climate risks
Neighborhood: T4L
Nearby schools
GreatSchools rating
No schools nearby
We couldn't find any schools near this home.
- C$389,9002 bd2 ba969 sqft5463 S 55th Ave #8, Lacombe, AB T4L1M1New Construction

- C$399,0002 bd2 ba1.1k sqft5463 N 55th Ave #4, Lacombe, AB T4L1M1New Construction
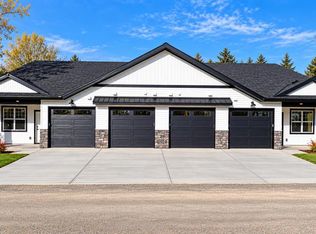
- C$389,9002 bd2 ba1.1k sqft5463 S 55th Ave #6, Lacombe, AB T4L1M1New Construction
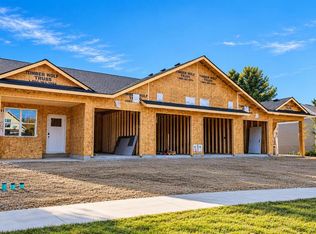
- C$389,9002 bd2 ba1.1k sqft5463 S 55th Ave #5, Lacombe, AB T4L1M1New Construction
Similar homes
- C$389,9002 bd2 ba1.1k sqft5463 S 55th Ave #6, Lacombe, AB T4L 1M1New ConstructionMLS ID #A2353592, Dusty Smith, Associate, Royal Lepage Network Realty Corp.. courtesy of Pillar9 System
- C$389,9002 bd2 ba969 sqft5463 S 55th Ave #8, Lacombe, AB T4L 1M1New ConstructionMLS ID #A2353591, Dusty Smith, Associate, Royal Lepage Network Realty Corp.. courtesy of Pillar9 System
- C$399,0002 bd2 ba1.1k sqft5463 N 55th Ave #4, Lacombe, AB T4L 1M1New ConstructionMLS ID #A2353593, Dusty Smith, Associate, Royal Lepage Network Realty Corp.. courtesy of Pillar9 System
- C$399,0002 bd2 ba1.1k sqft5463 N 55th Ave #3, Lacombe, AB T4L 1M1New Construction
 MLS ID #A2353594, Dusty Smith, Associate, Royal Lepage Network Realty Corp.. courtesy of Pillar9 System
