Beautiful Modern Bungalow in the Heart of Lacombe! Welcome to this stunning, modern bungalow offering the perfect blend of style, comfort, and convenience! Thoughtfully designed with two spacious bedrooms and two full bathrooms on the main floor, this beautiful home is ideal for seniors, downsizers, or anyone looking for comfortable, low-maintenance living. Step inside and be greeted by a spacious front entrance featuring plenty of room for bench seating, coat racks, and additional storage — the perfect place to welcome family and friends. The bright, open-concept layout creates an inviting atmosphere, seamlessly connecting the living, dining, and kitchen areas. The gorgeous white kitchen features sleek stainless steel appliances, modern finishes, and plenty of appeal for everyday living and entertaining. Neutral colours throughout, paired with luxury vinyl plank flooring, create a fresh, contemporary look that is both stylish and easy to maintain. Enjoy the convenience of main-floor laundry, making everyday living that much easier. Designed with comfort and accessibility in mind, this senior-friendly home offers practical one-level living with all your essential spaces right where you need them. The exterior features ample off-street parking and a 12' x 24' insulated, finished garage complete with modern overhead doors. Built with a durable ICF foundation, this home also comes with the added peace of mind of a 10-year new home warranty. Looking for future potential? The basement includes a roughed-in bathroom, providing an excellent opportunity to customize and develop additional living space to suit your needs. Best of all, you're within walking distance of all the wonderful amenities downtown Lacombe has to offer, including shops, services, dining, and more! Modern style, thoughtful design, quality construction, and an unbeatable location — this beautiful bungalow is ready to welcome you home!
New construction
C$439,900
5133 W 52nd St, Lacombe, AB T4L 1H9
2beds
1,067sqft
Semi Detached (Half Duplex)
Built in 2026
-- sqft lot
$-- Zestimate®
C$412/sqft
C$-- HOA
What's special
Two spacious bedroomsSpacious front entranceBright open-concept layoutGorgeous white kitchenSleek stainless steel appliancesModern finishesNeutral colours throughout
- 7 days
- 3
- 0
Zillow last checked:
Listing updated:
Listed by:
Mitzi Billard, Associate,
Re/Max Real Estate Central Alberta,
Tammy Ryrie, Associate,
Re/Max Real Estate Central Alberta
Source: courtesy of Pillar9 System,MLS®#: A2355133 Originating MLS®#: Central Alberta
Facts & features
Interior
Bedrooms & bathrooms
- Bedrooms: 2
- Bathrooms: 2
- Full bathrooms: 2
Other
- Level: Main
- Dimensions: 9`11" x 12`8"
Bedroom
- Level: Main
- Dimensions: 8`11" x 12`0"
Other
- Level: Main
- Dimensions: 8`10" x 4`11"
Other
- Level: Main
- Dimensions: 4`10" x 8`6"
Dining room
- Level: Main
- Dimensions: 9`3" x 15`0"
Foyer
- Level: Main
- Dimensions: 9`8" x 4`9"
Kitchen
- Level: Main
- Dimensions: 8`7" x 18`0"
Living room
- Level: Main
- Dimensions: 9`8" x 15`2"
Storage
- Level: Basement
- Dimensions: 18`7" x 54`2"
Heating
- High Efficiency, Forced Air, Natural Gas
Cooling
- None
Appliances
- Included: Dishwasher, Garage Control(s), Microwave Hood Fan
- Laundry: In Kitchen, Main Level
Features
- Closet Organizers, High Ceilings, No Animal Home, No Smoking Home, Open Floorplan, Pantry, Quartz Counters, Walk-In Closet(s)
- Windows: Vinyl Windows
- Basement: Full
- Number of fireplaces: 1
- Fireplace features: Electric, Living Room, Mantle
- Common walls with other units/homes: 1 Common Wall
Interior area
- Total interior livable area: 1,067 sqft
Property
Parking
- Total spaces: 3
- Parking features: Alley Access, Garage Door Opener, Garage Faces Rear, Insulated, Parking Pad, Single Garage Detached
- Garage spaces: 1
- Has uncovered spaces: Yes
Features
- Levels: One
- Stories: 1
- Patio & porch: Deck, Front Porch
- Exterior features: Rain Gutters
- Fencing: Partial
- Frontage length: 7.78M 25`6"
Lot
- Size: 3,049 Square Feet
- Features: Back Lane, Back Yard, City Lot, Front Yard, Interior Lot, Low Maintenance Landscape, Rectangular Lot
Details
- Zoning: R4
Construction
Type & style
- Home type: MultiFamily
- Architectural style: Bungalow
- Property subtype: Semi Detached (Half Duplex)
- Attached to another structure: Yes
Materials
- ICFs (Insulated Concrete Forms), Vinyl Siding, Wood Frame
- Foundation: ICF Block
- Roof: Asphalt Shingle
Condition
- New construction: Yes
- Year built: 2026
Community & HOA
Community
- Features: Airport/Runway, Golf, Park, Playground, Sidewalks, Street Lights
- Subdivision: Downtown Lacombe
HOA
- Has HOA: No
Location
- Region: Lacombe
Financial & listing details
- Price per square foot: C$412/sqft
- Date on market: 10/28/2026
- Inclusions: Dishwasher, Garage Door Opener + 1 Garage Control, Microwave Hood Fan
Price history
Price history is unavailable.
Public tax history
Tax history is unavailable.
Climate risks
Neighborhood: T4L
Nearby schools
GreatSchools rating
No schools nearby
We couldn't find any schools near this home.

Similar homes
- C$439,9002 bd2 ba1k sqft5131 W 52nd St, Lacombe, AB T4L 1H9New Construction
 MLS ID #A2339774, Mitzi Billard, Associate, Re/Max Real Estate Central Alberta. courtesy of Pillar9 System
- C$429,9002 bd2 ba1.2k sqft58 E Ranchers Close, Lacombe, AB T4L 0H9For Sale
 MLS ID #A2356463, Patrick Galesloot, Broker, Century 21 Advantage. courtesy of Pillar9 System
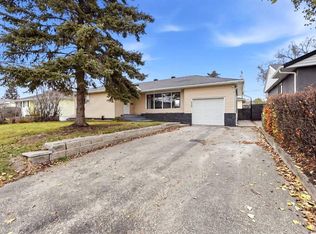
- C$450,0004 bd2 ba1.1k sqft5223 W 50th St, Lacombe, AB T4L 1J1For Sale
 MLS ID #A2355557, Jessica Lebreton, Associate, Cir Realty. courtesy of Pillar9 System
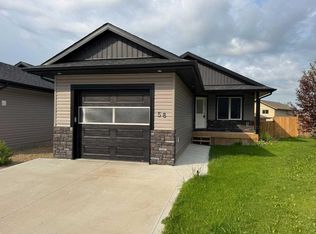
- C$429,9002 bd2 ba1.2k sqft58 Ranchers Close, Lacombe, AB T4L 0H9For Sale
 Century 21 Canada
