Imagine waking up to views of open sky and the golden fields outside your front door. Situated on one of Lacombe’s most sought-after streets on what feels like the edge of town but is actually very close to down town and the hospital. This beautifully cared-for home is functional and comforting. The full house has just been repainted and other updates throughout were done roughly five years ago. The home radiates warmth from the moment you step inside, highlighted by rich mahogany woodwork throughout. The main floor features a practical, light-filled layout with three bedrooms, including a primary bedroom complete with a convenient 1/2 bath ensuite. The kitchen comes with a brand-new fridge and stove. The partially finished basement expands your living space with a fourth bedroom and another full bathroom. Underneath it all, spray-foam insulation throughout the basement provides top-tier energy efficiency and acoustic comfort, keeping utility costs low and the home cozy year-round. The huge lot features room for RV parking and a single detached garage.
For sale
C$378,900
5404 S 46th Ave, Lacombe, AB T4L 1N1
4beds
1,086sqft
Single Family Residence
Built in 1966
7,840 Square Feet Lot
$-- Zestimate®
C$349/sqft
C$-- HOA
What's special
Radiates warmthRich mahogany woodwork throughoutPractical light-filled layoutThree bedroomsBrand-new fridge and stoveSingle detached garage
- 1 day
- 3
- 0
Zillow last checked:
Listing updated:
Listed by:
Samantha Loranger, Associate,
Royal Lepage Network Realty Corp.
Source: courtesy of Pillar9 System,MLS®#: A2353651 Originating MLS®#: Central Alberta
Facts & features
Interior
Bedrooms & bathrooms
- Bedrooms: 4
- Bathrooms: 3
- Full bathrooms: 2
- 1/2 bathrooms: 1
Bedroom
- Level: Main
- Dimensions: 9`10" x 8`7"
Bedroom
- Level: Main
- Dimensions: 10`0" x 11`2"
Other
- Level: Main
- Dimensions: 11`7" x 11`2"
Bedroom
- Level: Lower
- Dimensions: 10`8" x 8`9"
Other
- Level: Main
- Dimensions: 7`0" x 7`5"
Other
- Level: Lower
- Dimensions: 6`11" x 8`8"
Other
- Level: Main
- Dimensions: 4`3" x 5`5"
Dining room
- Level: Main
- Dimensions: 12`0" x 8`5"
Other
- Level: Lower
- Dimensions: 12`11" x 18`2"
Game room
- Level: Lower
- Dimensions: 23`8" x 23`7"
Kitchen
- Level: Main
- Dimensions: 11`7" x 8`11"
Living room
- Level: Main
- Dimensions: 13`4" x 16`10"
Heating
- High Efficiency
Cooling
- None
Appliances
- Included: Range Hood, Refrigerator, Stove(s)
- Laundry: In Basement
Features
- See Remarks
- Flooring: Carpet, Concrete, Laminate
- Basement: Full
- Has fireplace: No
Interior area
- Total interior livable area: 1,086 sqft
- Finished area above ground: 1,086
- Finished area below ground: 993
Video & virtual tour
Property
Parking
- Total spaces: 3
- Parking features: Single Garage Detached
- Garage spaces: 1
Features
- Levels: One
- Stories: 1
- Patio & porch: None
- Exterior features: Fire Pit
- Fencing: None
- Frontage length: 18.21M 59`9"
Lot
- Size: 7,840 Square Feet
- Features: Back Lane, Back Yard
Details
- Parcel number: 114104757
- Zoning: R1b
Construction
Type & style
- Home type: SingleFamily
- Architectural style: Bungalow
- Property subtype: Single Family Residence
Materials
- Concrete, Mixed
- Foundation: Concrete Perimeter
- Roof: Asphalt Shingle
Condition
- New construction: No
- Year built: 1966
Community & HOA
Community
- Features: None
- Subdivision: None
HOA
- Has HOA: No
Location
- Region: Lacombe
Financial & listing details
- Price per square foot: C$349/sqft
- Date on market: 10/21/2026
- Inclusions: Shed, Garage door opener
Price history
Price history is unavailable.
Public tax history
Tax history is unavailable.
Climate risks
Neighborhood: T4L
Nearby schools
GreatSchools rating
No schools nearby
We couldn't find any schools near this home.


Similar homes
- C$424,9004 bd2 ba1.3k sqft11 S Jay Ct, Lacombe, AB T4L 1R3For Sale
 MLS ID #A2353922, Drew Mcginnis, Associate Broker, Exp Realty - Red Deer. courtesy of Pillar9 System
- C$335,0004 bd2 ba1.3k sqft33 N Valley Cres, Lacombe, AB T4L 1R9For Sale
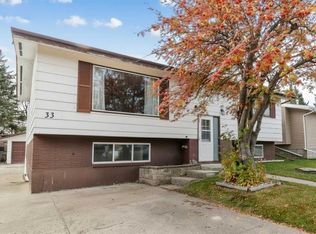 MLS ID #A2352515, Tracy Thody, Associate, Royal Lepage Network Realty Corp.. courtesy of Pillar9 System
- C$399,9005 bd2 ba1.3k sqft5307 N 50th Ave, Lacombe, AB T4L 1S6For Sale
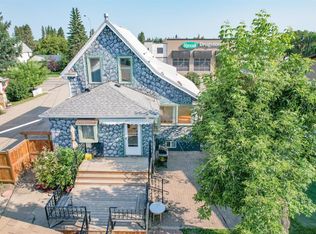 MLS ID #A2335187, Ty Wilson, Broker, Alberta Realty Inc.. courtesy of Pillar9 System
- C$400,0005 bd3 ba1.4k sqft10 E Tee Rd, Lacombe, AB T4L 1R4For Sale
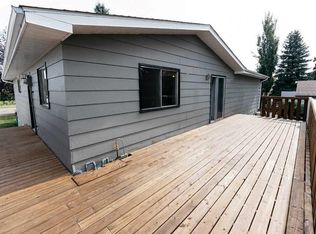 MLS ID #A2347768, Alex Moldovan Balea, Associate, Kpli Real Estate Corporation. courtesy of Pillar9 System
