Welcome to this charming 1½-storey home, perfectly situated on a spacious corner lot in the heart of downtown Lacombe. Offering 4 bedrooms and 1½ bathrooms, this property blends character, comfort, and exceptional future potential.Inside, you'll find a warm and inviting layout with plenty of room for a growing family, first-time buyers, or investors. The large lot provides ample outdoor space for gardening, entertaining, or simply enjoying the mature surroundings.A 24' x 26' detached garage offers excellent storage and workspace, while the corner lot provides convenient access and added privacy. Just steps from downtown, you'll love being within walking distance of local shops, restaurants, parks, schools, and all the amenities that make Lacombe such a wonderful place to call home.Adding even more value is the desirable R4 zoning, presenting exciting redevelopment opportunities for buyers looking to invest or explore future multi-family or higher-density development possibilities (subject to municipal approval).Whether you're searching for a welcoming family home, an investment property, or a lot with incredible future potential, this downtown gem is one you won't want to miss. Come experience everything this fantastic property—and the vibrant community of Lacombe—has to offer!
For sale
C$334,911
4902 SE 52nd St, Lacombe, AB T4L 1N4
4beds
1,564sqft
Single Family Residence
Built in 1955
0.26 Acres Lot
$-- Zestimate®
C$214/sqft
C$-- HOA
What's special
Spacious corner lotWarm and inviting layoutMature surroundings
- 61 days
- 23
- 1
Zillow last checked:
Listing updated:
Listed by:
Joel Nichols, Associate,
Cir Realty,
Jon Nichols, Associate Broker,
Cir Realty
Source: courtesy of Pillar9 System,MLS®#: A2331289 Originating MLS®#: Central Alberta
Originating MLS®#: Central AlbertaFacts & features
Interior
Bedrooms & bathrooms
- Bedrooms: 4
- Bathrooms: 1
- Full bathrooms: 1
Bedroom
- Level: Main
- Dimensions: 13`8" x 11`1"
Bedroom
- Level: Main
- Dimensions: 11`8" x 10`2"
Bedroom
- Level: Second
- Dimensions: 8`11" x 10`2"
Bedroom
- Level: Second
- Dimensions: 8`11" x 11`5"
Other
- Level: Main
- Dimensions: 0`0" x 0`0"
Bonus room
- Level: Main
- Dimensions: 23`11" x 15`1"
Dining room
- Level: Main
- Dimensions: 11`7" x 15`9"
Other
- Level: Main
- Dimensions: 8`4" x 4`6"
Kitchen
- Level: Main
- Dimensions: 10`11" x 11`3"
Laundry
- Level: Main
- Dimensions: 11`5" x 8`6"
Living room
- Level: Main
- Dimensions: 13`2" x 25`3"
Heating
- Forced Air
Cooling
- None
Appliances
- Included: Electric Stove, Refrigerator
- Laundry: Main Level
Features
- No Smoking Home
- Flooring: Carpet, Linoleum
- Basement: Crawl Space
- Has fireplace: No
Interior area
- Total interior livable area: 1,564 sqft
Property
Parking
- Total spaces: 2
- Parking features: Double Garage Detached, Off Street
- Garage spaces: 2
Features
- Levels: One,Bi-Level
- Stories: 1
- Patio & porch: None
- Exterior features: Private Yard
- Fencing: Partial
- Frontage length: 42.97M 141`0"
Lot
- Size: 0.26 Acres
- Features: Back Lane, Back Yard, Corner Lot, Irregular Lot, Landscaped, Lawn
Details
- Parcel number: 114104501
- Zoning: R4
Construction
Type & style
- Home type: SingleFamily
- Property subtype: Single Family Residence
Materials
- Stucco
- Foundation: Concrete Perimeter
- Roof: Asphalt Shingle
Condition
- New construction: No
- Year built: 1955
Community & HOA
Community
- Features: Sidewalks, Street Lights
- Subdivision: Downtown Lacombe
HOA
- Has HOA: No
Location
- Region: Lacombe
Financial & listing details
- Price per square foot: C$214/sqft
- Date on market: 7/23/2026
- Inclusions: Fridge, Stove
Price history
Price history is unavailable.
Public tax history
Tax history is unavailable.
Climate risks
Neighborhood: T4L
Nearby schools
GreatSchools rating
No schools nearby
We couldn't find any schools near this home.


Similar homes
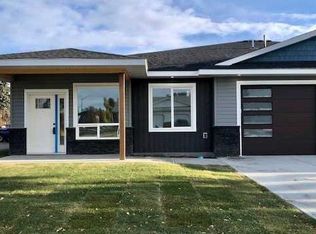
- C$329,9003 bd3 ba1.3k sqft4729 NE 49a Ave, Lacombe, AB T4L 1N4For Sale
 MLS ID #A2337718, James Wyszynski, Associate, Realty Executives Alberta Elite. courtesy of Pillar9 System
 - C$320,0004 bd3 ba1.1k sqft5138 N 48th St, Lacombe, AB T4L 1J3For Sale
 MLS ID #A2333512, Reuben Konnik, Associate, Royal Lepage Lifestyles Realty. courtesy of Pillar9 System
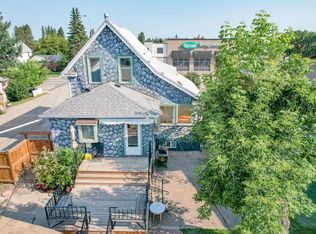
 - C$359,9005 bd2 ba1k sqft4726 SW 47th Ave, Lacombe, AB T4L 1T9For Sale
 MLS ID #A2313949, Susan O'connor, Associate, Red Key Realty & Property Management. courtesy of Pillar9 System
 - C$399,9005 bd2 ba1.3k sqft5307 N 50th Ave, Lacombe, AB T4L 1S6For Sale
 MLS ID #A2335187, Ty Wilson, Broker, Alberta Realty Inc.. courtesy of Pillar9 System
