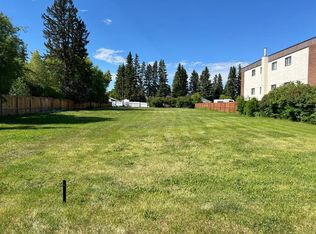
Rare investment opportunity. 4721 & 4725 49 Ave being sold together. Excellent Lacombe location Zone R-5 100' X 120' (Approx. 12000 sq ft) Purchase price includes 2 houses 1 double garage on 2 separate titles. Most of the lots in the area have been upgraded. Several of the redeveloped single lots in the area have had up to 8 units redeveloped in recent years. R-5 is the zoning builders and developers have been waiting for. Hurry before this opportunity is gone.
For sale
C$595,000
4725 E 49th Ave, Lacombe, AB T4L 1N3
2beds
702sqft
Single Family Residence
Built in 1950
0.28 Acres Lot
$-- Zestimate®
C$848/sqft
C$-- HOA
What's special
- 5 days
- 3
- 0
Zillow last checked:
Listing updated:
Listed by:
Dennis Roszell, Associate Broker,
Century 21 Bravo Realty
Source: courtesy of Pillar9 System,MLS®#: A2355204 Originating MLS®#: Calgary
Facts & features
Interior
Bedrooms & bathrooms
- Bedrooms: 2
- Bathrooms: 1
- Full bathrooms: 1
Other
- Level: Main
- Dimensions: 11`6" x 9`5"
Bedroom
- Level: Lower
- Dimensions: 10`8" x 10`11"
Other
- Level: Basement
- Dimensions: 5`0" x 8`0"
Other
- Level: Main
- Dimensions: 9`11" x 9`2"
Kitchen
- Level: Main
- Dimensions: 9`0" x 14`2"
Living room
- Level: Main
- Dimensions: 21`11" x 15`3"
Office
- Level: Lower
- Dimensions: 10`10" x 10`11"
Heating
- Radiant Floor, Forced Air, Natural Gas
Cooling
- None
Appliances
- Included: Electric Range, Refrigerator, Washer/Dryer
- Laundry: In Basement
Features
- Open Floorplan
- Flooring: Laminate, Linoleum
- Basement: Full
- Has fireplace: No
Interior area
- Total interior livable area: 702 sqft
- Finished area above ground: 702
Property
Parking
- Total spaces: 8
- Parking features: Double Garage Detached, RV Access/Parking
- Garage spaces: 2
Features
- Levels: One
- Stories: 1
- Patio & porch: Deck
- Exterior features: Fire Pit, Private Yard
- Fencing: Fenced
- Frontage length: 30.48M 100`0"
Lot
- Size: 0.28 Acres
- Dimensions: 100 X 120
- Features: Back Lane, Back Yard, City Lot, Interior Lot, Level, Rectangular Lot
Details
- Parcel number: 114104535
- Zoning: R-5
Construction
Type & style
- Home type: SingleFamily
- Architectural style: Bungalow
- Property subtype: Single Family Residence
Materials
- Stucco
- Foundation: Block
- Roof: Asphalt
Condition
- New construction: No
- Year built: 1950
Community & HOA
Community
- Features: None
- Subdivision: Downtown Lacombe
HOA
- Has HOA: No
Location
- Region: Lacombe
Financial & listing details
- Price per square foot: C$848/sqft
- Date on market: 11/2/2026
- Inclusions: none
Price history
Price history is unavailable.
Public tax history
Tax history is unavailable.
Climate risks
Neighborhood: T4L
Nearby schools
GreatSchools rating
No schools nearby
We couldn't find any schools near this home.


Similar homes
- C$315,0004 bd2 ba948 sqft5254 E 52nd St, Lacombe, AB T4L 1H8For Sale
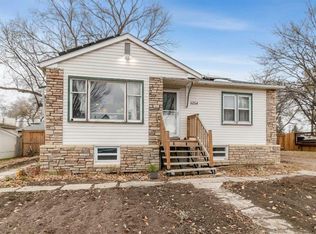 MLS ID #A2354782, Jason Walz, Associate, Lpt Realty. courtesy of Pillar9 System
- C$458,5004 bd2 ba1k sqft21 E Bruns Rd, Lacombe, AB T4L 1N9For Sale
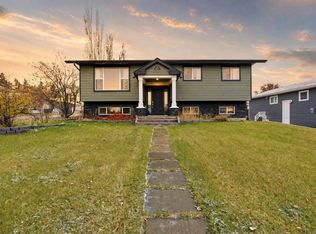 MLS ID #A2353756, Tamar Nahorney, Associate, Maxwell Real Estate Solutions Ltd.. courtesy of Pillar9 System
- C$339,9004 bd2 ba1k sqft5736 W 45th Ave, Lacombe, AB T4L 1M6For Sale
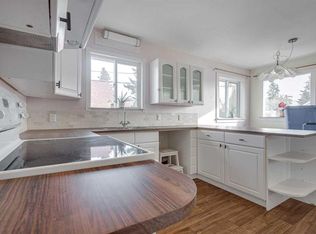 MLS ID #A2355208, Shanna Painter, Associate, Realty Executives Alberta Elite. courtesy of Pillar9 System
- C$440,0003 bd3 ba1k sqft5724 S 55th Ave, Lacombe, AB T4L 1L8For Sale
 MLS ID #A2353795, Roxann Klepper, Associate, Re/Max Real Estate Central Alberta. courtesy of Pillar9 System
