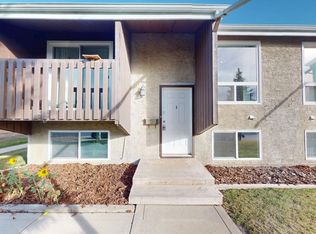
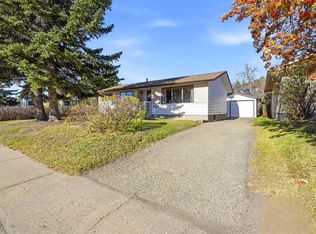
This is a home with room for everyone. Upstairs you'll find an updated kitchen, a large living room full of natural light, two bedrooms, and a 4 piece bathroom. Downstairs there's room to spread out even more, with two more bedrooms, a large living room, a second kitchen, and another 4 piece bathroom. Outside, it's a large corner lot with a detached garage and driveway. The home has been well cared for over the years, with some newer windows, upgrades to both kitchen areas, fresh paint, a hot water tank from 2017, and upgraded electrical in 2022.
For sale
C$339,900
5736 W 45th Ave, Lacombe, AB T4L 1M6
4beds
1,004sqft
Single Family Residence
Built in 1958
5,227 Square Feet Lot
$-- Zestimate®
C$339/sqft
C$-- HOA
What's special
Updated kitchenTwo bedroomsSecond kitchenLarge corner lotDetached garageNewer windowsFresh paint
- 11 days
- 15
- 3
Zillow last checked:
Listing updated:
Listed by:
Shanna Painter, Associate,
Realty Executives Alberta Elite
Source: courtesy of Pillar9 System,MLS®#: A2355208 Originating MLS®#: Central Alberta
Facts & features
Interior
Bedrooms & bathrooms
- Bedrooms: 4
- Bathrooms: 2
- Full bathrooms: 2
Other
- Level: Main
- Dimensions: 11`10" x 14`6"
Bedroom
- Level: Main
- Dimensions: 8`9" x 12`2"
Bedroom
- Level: Lower
- Dimensions: 8`0" x 11`7"
Bedroom
- Level: Lower
- Dimensions: 8`5" x 9`1"
Other
- Level: Main
Other
- Level: Lower
Dining room
- Level: Main
- Dimensions: 13`5" x 7`2"
Other
- Level: Lower
- Dimensions: 13`1" x 15`2"
Kitchen
- Level: Main
- Dimensions: 13`5" x 9`3"
Kitchen
- Level: Lower
- Dimensions: 12`10" x 10`7"
Laundry
- Level: Lower
- Dimensions: 13`1" x 6`11"
Living room
- Level: Main
- Dimensions: 13`6" x 20`3"
Other
- Level: Lower
- Dimensions: 12`10" x 15`0"
Heating
- Forced Air
Cooling
- None
Appliances
- Included: Dishwasher, Dryer, Refrigerator, Stove(s)
- Laundry: In Basement
Features
- See Remarks
- Flooring: Linoleum
- Windows: Window Coverings
- Basement: Full
- Has fireplace: No
Interior area
- Total interior livable area: 1,004 sqft
Property
Parking
- Total spaces: 1
- Parking features: Driveway, Single Garage Detached
- Garage spaces: 1
- Has uncovered spaces: Yes
Features
- Levels: One
- Stories: 1
- Patio & porch: Front Porch
- Exterior features: Fire Pit
- Fencing: Fenced
- Frontage length: 15.28M 50`2"
Lot
- Size: 5,227 Square Feet
- Features: Back Lane, Back Yard, Corner Lot
Details
- Parcel number: 114104592
- Zoning: R2
Construction
Type & style
- Home type: SingleFamily
- Architectural style: Bungalow
- Property subtype: Single Family Residence
Materials
- Stucco
- Foundation: Concrete Perimeter
- Roof: Asphalt Shingle
Condition
- New construction: No
- Year built: 1958
Community & HOA
Community
- Features: Other
- Subdivision: Downtown Lacombe
HOA
- Has HOA: No
Location
- Region: Lacombe
Financial & listing details
- Price per square foot: C$339/sqft
- Date on market: 10/28/2026
- Inclusions: Basement stove and refrigerator
Price history
Price history is unavailable.
Public tax history
Tax history is unavailable.
Climate risks
Neighborhood: T4L
Nearby schools
GreatSchools rating
No schools nearby
We couldn't find any schools near this home.

Similar homes
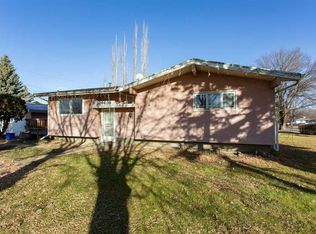
- C$330,0004 bd2 ba1k sqft25 Valley Cres, Lacombe, AB T4L 1R9For Sale
 Century 21 Canada
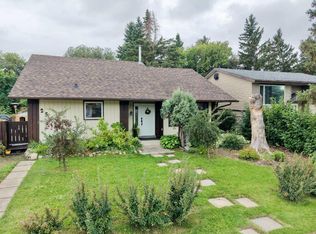
- C$315,0004 bd2 ba948 sqft5254 E 52nd St, Lacombe, AB T4L 1H8For Sale
 MLS ID #A2354782, Jason Walz, Associate, Lpt Realty. courtesy of Pillar9 System
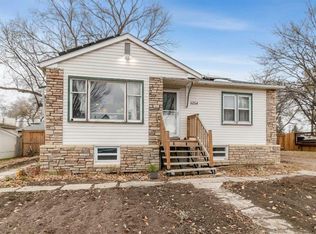
- C$378,9004 bd3 ba1k sqft5404 S 46th Ave, Lacombe, AB T4L 1N1For Sale
 MLS ID #A2353651, Samantha Loranger, Associate, Royal Lepage Network Realty Corp.. courtesy of Pillar9 System
- C$330,0004 bd2 ba1k sqft25 S Valley Cres, Lacombe, AB T4L 1R9For Sale
 MLS ID #A2342784, Christine Macdermid, Associate, Century 21 Maximum. courtesy of Pillar9 System
