Looking for a project with great potential? This property offers an excellent opportunity for buyers looking to add their personal touch and build equity! Featuring a functional floor plan and plenty of possibilities, this home is ready for some TLC and a fresh vision. Situated on a spacious lot in a convenient downtown Lacombe location, you'll enjoy being within walking distance to the Lacombe Golf & Country Club, with easy access to Highway QE2 for commuters. Additional highlights include a 24' x 24' double detached garage, back alley access, and ample space for RV parking. Whether you're a renovator, investor, or buyer looking for a home to make your own, this property offers plenty of potential!
For sale
C$289,900
5004 S 58th St, Lacombe, AB T4L 1K7
4beds
1,193sqft
Single Family Residence
Built in 1964
9,147 Square Feet Lot
$-- Zestimate®
C$243/sqft
C$-- HOA
What's special
Functional floor planSpacious lotBack alley access
- 1 day
- 6
- 0
Zillow last checked:
Listing updated:
Listed by:
Brad Hellofs, Associate,
Re/Max Real Estate Central Alberta,
Lori Hellofs, Associate,
Re/Max Real Estate Central Alberta
Source: courtesy of Pillar9 System,MLS®#: A2357080 Originating MLS®#: Central Alberta
Facts & features
Interior
Bedrooms & bathrooms
- Bedrooms: 4
- Bathrooms: 3
- Full bathrooms: 3
Bedroom
- Level: Main
- Dimensions: 13`8" x 8`1"
Bedroom
- Level: Main
- Dimensions: 10`2" x 9`0"
Other
- Level: Main
- Dimensions: 11`1" x 13`3"
Bedroom
- Level: Basement
- Dimensions: 11`4" x 9`6"
Other
- Level: Main
Other
- Level: Basement
Other
- Level: Main
Dinette
- Level: Main
- Dimensions: 12`7" x 7`11"
Family room
- Level: Basement
- Dimensions: 17`3" x 22`1"
Other
- Level: Basement
- Dimensions: 12`10" x 17`7"
Kitchen
- Level: Main
- Dimensions: 14`9" x 12`1"
Living room
- Level: Main
- Dimensions: 20`1" x 15`10"
Storage
- Level: Basement
- Dimensions: 6`9" x 6`3"
Storage
- Level: Basement
- Dimensions: 4`1" x 4`11"
Heating
- Forced Air
Cooling
- None
Appliances
- Included: None
- Laundry: In Basement
Features
- Granite Counters, Open Floorplan, Pantry
- Flooring: Carpet, Laminate
- Basement: Full
- Number of fireplaces: 1
- Fireplace features: Wood Burning
Interior area
- Total interior livable area: 1,193 sqft
- Finished area above ground: 1,193
- Finished area below ground: 1,034
Video & virtual tour
Property
Parking
- Total spaces: 2
- Parking features: Double Garage Detached, Off Street
- Garage spaces: 2
Features
- Levels: Bi-Level
- Stories: 1
- Patio & porch: Deck
- Exterior features: None
- Fencing: None
- Frontage length: 38.10M 125`0"
Lot
- Size: 9,147 Square Feet
- Features: Corner Lot
Details
- Parcel number: 114103969
- Zoning: R1B
Construction
Type & style
- Home type: SingleFamily
- Architectural style: Bungalow
- Property subtype: Single Family Residence
Materials
- Stucco
- Foundation: Concrete Perimeter
- Roof: Asphalt
Condition
- New construction: No
- Year built: 1964
Community & HOA
Community
- Features: Golf, Street Lights
- Subdivision: Downtown Lacombe
HOA
- Has HOA: No
Location
- Region: Lacombe
Financial & listing details
- Price per square foot: C$243/sqft
- Date on market: 11/6/2026
- Inclusions: N/A
Price history
Price history is unavailable.
Public tax history
Tax history is unavailable.
Climate risks
Neighborhood: T4L
Nearby schools
GreatSchools rating
No schools nearby
We couldn't find any schools near this home.


Similar homes
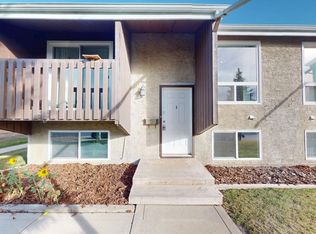
- C$330,0004 bd2 ba1k sqft25 Valley Cres, Lacombe, AB T4L 1R9For Sale
 Century 21 Canada
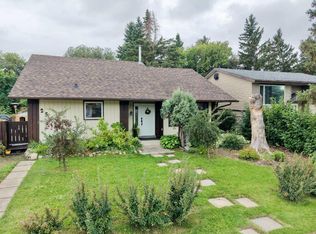
- C$315,0004 bd2 ba948 sqft5254 E 52nd St, Lacombe, AB T4L 1H8For Sale
 MLS ID #A2354782, Jason Walz, Associate, Lpt Realty. courtesy of Pillar9 System
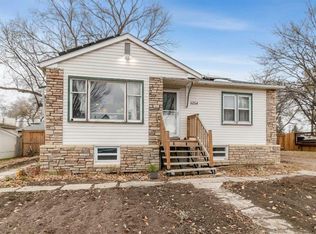
- C$339,9004 bd2 ba1k sqft5736 W 45th Ave, Lacombe, AB T4L 1M6For Sale
 MLS ID #A2355208, Shanna Painter, Associate, Realty Executives Alberta Elite. courtesy of Pillar9 System
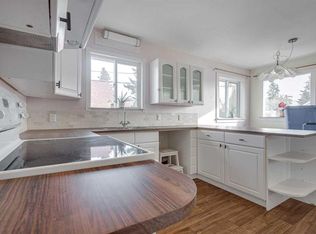
- C$298,9114 bd1 ba1.5k sqft4902 SE 52nd St, Lacombe, AB T4L 1N4For Sale
 MLS ID #A2331289, Joel Nichols, Associate, Cir Realty. courtesy of Pillar9 System
