Enjoy morning coffee on the enclosed deck, then take in the space and privacy of this impressive 62’ x 160’ fully fenced yard. With 2026 landscaping, new sod and fencing, a 10’ x 10’ shed, and a new concrete driveway, there’s plenty of room to enjoy the outdoors. This well-maintained 1,318 sq. ft. bi-level also offers a separate entrance to a gorgeous, bright illegal suite. The insulated, heated 24’ x 20’ garage is a great spot to tinker, with a pellet stove and a WETT inspection completed in 2026. Recent updates include fresh paint throughout the home in 2025, exterior paint on the house and garage in 2026, new front and exterior doors, and newer casing, baseboards and trim. The shingles, two furnaces and hot water tank were replaced in 2017. Additional features include an updated electrical panel, copper and PEX plumbing, newer vinyl windows, central air, a water softener, and in-floor heat in both bathrooms and the downstairs bedroom. Laundry is available on both levels with hookups for a stackable downstairs. The appliance package includes two stoves, two refrigerators, two microwaves and two dishwashers. The washer and dryer are new in 2026 and come with a five-year transferable warranty.
For sale
C$475,000
5709 N 55th Ave, Lacombe, AB T4L 1L8
4beds
1,317sqft
Single Family Residence
Built in 1973
10,018 Square Feet Lot
$-- Zestimate®
C$361/sqft
C$-- HOA
What's special
Enclosed deckNew sod and fencingUpdated electrical panelCopper and pex plumbingNewer vinyl windowsCentral airWater softener
- 1 day
- 12
- 0
Zillow last checked:
Listing updated:
Listed by:
Nita Jensen, Associate,
Red Key Realty & Property Management
Source: courtesy of Pillar9 System,MLS®#: A2356051 Originating MLS®#: Central Alberta
Facts & features
Interior
Bedrooms & bathrooms
- Bedrooms: 4
- Bathrooms: 3
- Full bathrooms: 2
- 1/2 bathrooms: 1
Other
- Level: Main
- Dimensions: 13`3" x 13`3"
Bedroom
- Level: Main
- Dimensions: 10`4" x 8`5"
Bedroom
- Level: Main
- Dimensions: 10`2" x 10`10"
Bedroom
- Level: Basement
- Dimensions: 11`5" x 15`4"
Other
- Level: Main
Other
- Level: Basement
Other
- Level: Main
Dining room
- Level: Main
- Dimensions: 9`4" x 11`6"
Family room
- Level: Basement
- Dimensions: 16`2" x 21`8"
Other
- Level: Basement
- Dimensions: 8`8" x 11`4"
Kitchen
- Level: Main
- Dimensions: 13`4" x 14`10"
Kitchen
- Level: Basement
- Dimensions: 9`4" x 11`0"
Living room
- Level: Main
- Dimensions: 14`0" x 16`0"
Storage
- Level: Basement
- Dimensions: 5`5" x 5`7"
Heating
- Fireplace(s), Forced Air, Natural Gas
Cooling
- Central Air
Appliances
- Included: Dishwasher, Electric Stove, Microwave Hood Fan, Refrigerator, Washer/Dryer, Water Softener
- Laundry: Lower Level, Main Level, Multiple Locations
Features
- Breakfast Bar, Ceiling Fan(s), Central Vacuum, Chandelier, Closet Organizers, Granite Counters, Kitchen Island, No Smoking Home, Open Floorplan, Separate Entrance, Storage
- Flooring: Ceramic Tile, Hardwood, Laminate
- Basement: Full
- Number of fireplaces: 2
- Fireplace features: Brick Facing, Electric, Family Room, Living Room, Mantle, Wood Burning
Interior area
- Total interior livable area: 1,317 sqft
- Finished area above ground: 1,317
- Finished area below ground: 1,145
Property
Parking
- Total spaces: 4
- Parking features: Alley Access, Asphalt, Concrete, Double Garage Detached, Garage Door Opener, Garage Faces Front
- Garage spaces: 2
- Has uncovered spaces: Yes
Features
- Levels: Bi-Level
- Stories: 1
- Patio & porch: Deck, Enclosed
- Exterior features: Garden, Private Entrance
- Has spa: Yes
- Spa features: Bath
- Fencing: Fenced
- Frontage length: 18.90M 62`0"
Lot
- Size: 10,018 Square Feet
- Features: Back Lane, Back Yard
Details
- Additional structures: Shed(s)
- Parcel number: 114103523
- Zoning: R1
Construction
Type & style
- Home type: SingleFamily
- Property subtype: Single Family Residence
Materials
- Concrete, Wood Frame
- Foundation: Concrete Perimeter
- Roof: Asphalt Shingle
Condition
- New construction: No
- Year built: 1973
Community & HOA
Community
- Features: Park, Playground
- Subdivision: Downtown Lacombe
HOA
- Has HOA: No
Location
- Region: Lacombe
Financial & listing details
- Price per square foot: C$361/sqft
- Date on market: 11/2/2026
- Inclusions: Refrigerator x 2, microwave x 2, dishwasher x 2, washer, dryer, stove x 2, garage door opener, garage ccontrol, water softener, shed
Price history
Price history is unavailable.
Public tax history
Tax history is unavailable.
Climate risks
Neighborhood: T4L
Nearby schools
GreatSchools rating
No schools nearby
We couldn't find any schools near this home.


Similar homes
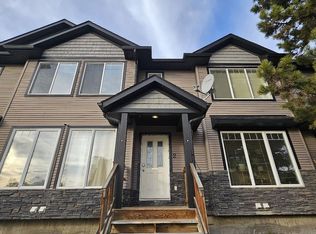
- C$450,0004 bd2 ba1.1k sqft5223 W 50th St, Lacombe, AB T4L 1J1For Sale
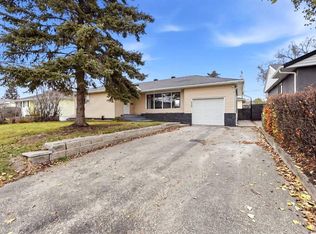 MLS ID #A2355557, Jessica Lebreton, Associate, Cir Realty. courtesy of Pillar9 System
- C$424,9004 bd2 ba1.3k sqft11 S Jay Ct, Lacombe, AB T4L 1R3For Sale
 MLS ID #A2353922, Drew Mcginnis, Associate Broker, Exp Realty - Red Deer. courtesy of Pillar9 System
- C$315,0004 bd2 ba948 sqft5254 E 52nd St, Lacombe, AB T4L 1H8For Sale
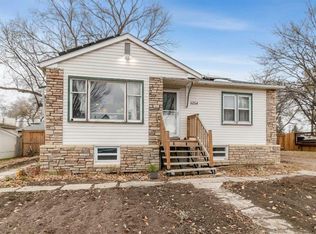 MLS ID #A2354782, Jason Walz, Associate, Lpt Realty. courtesy of Pillar9 System
- C$425,0004 bd3 ba1.2k sqft5310 47a Street Clos, Bentley, AB T0C 0J0For Sale
 MLS ID #A2356014, Dori Westin, Associate Broker, Coldwell Banker Ontrack Realty. courtesy of Pillar9 System
