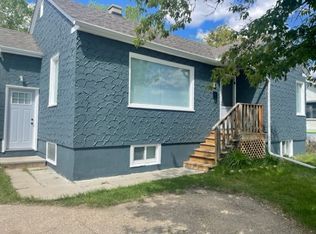
Welcome to this charming 1,323 sq. ft. home featuring five bedrooms and two bathrooms! Imagine how beautifully you could make this quaint property your own with a little vision and personal style. The spacious main floor offers a large dining area, a cute and functional kitchen, a cozy living room, a full bathroom and a convenient laundry area. Upstairs, you’ll find three comfortable bedrooms, a second bathroom and a lovely sitting area—perfect for reading or relaxing. The finished lower level provides even more usable space, including two more bedrooms, workshop area and a small kitchenette with cupboards and a sink. Outside, enjoy the privacy of a fully fenced yard complete with a generous garden area, a firepit, RV parking and lots of room to build your dream garage. Bring the family and the pets—this welcoming home is ready for you to move in and make it your own!
For sale
C$309,900
5214 E 50th St, Lacombe, AB T4L 1J1
4beds
1,376sqft
Single Family Residence
Built in 1945
7,405 Square Feet Lot
$-- Zestimate®
C$225/sqft
C$-- HOA
What's special
Five bedroomsTwo bathroomsSpacious main floorLarge dining areaCute and functional kitchenConvenient laundry areaWorkshop area
- 10 days
- 37
- 3
Zillow last checked:
Listing updated:
Listed by:
Nita Jensen, Associate,
Red Key Realty & Property Management
Source: courtesy of Pillar9 System,MLS®#: A2347420 Originating MLS®#: Central Alberta
Originating MLS®#: Central AlbertaFacts & features
Interior
Bedrooms & bathrooms
- Bedrooms: 4
- Bathrooms: 2
- Full bathrooms: 1
- 1/2 bathrooms: 1
Bedroom
- Level: Second
- Dimensions: 9`10" x 11`9"
Other
- Level: Second
- Dimensions: 16`9" x 8`3"
Bedroom
- Level: Second
- Dimensions: 8`4" x 15`3"
Bedroom
- Level: Basement
- Dimensions: 11`5" x 8`8"
Other
- Level: Main
- Dimensions: 5`6" x 6`9"
Other
- Level: Second
- Dimensions: 4`10" x 4`8"
Dining room
- Level: Main
- Dimensions: 13`8" x 11`2"
Family room
- Level: Main
- Dimensions: 10`1" x 9`0"
Foyer
- Level: Main
- Dimensions: 7`9" x 5`5"
Kitchen
- Level: Main
- Dimensions: 11`11" x 11`2"
Other
- Level: Basement
- Dimensions: 8`4" x 12`9"
Laundry
- Level: Main
- Dimensions: 8`6" x 6`8"
Living room
- Level: Main
- Dimensions: 15`3" x 12`10"
Storage
- Level: Basement
- Dimensions: 9`1" x 8`5"
Storage
- Level: Basement
- Dimensions: 9`1" x 12`8"
Workshop
- Level: Basement
- Dimensions: 8`3" x 6`7"
Heating
- Forced Air, Natural Gas
Cooling
- None
Appliances
- Included: Electric Stove, Refrigerator, Washer/Dryer
- Laundry: Laundry Room, Main Level
Features
- No Smoking Home
- Flooring: Carpet, Hardwood, Laminate, Tile
- Windows: Window Coverings
- Basement: Full
- Has fireplace: No
Interior area
- Total interior livable area: 1,376 sqft
- Finished area above ground: 1,376
- Finished area below ground: 669
Video & virtual tour
Property
Parking
- Total spaces: 3
- Parking features: Driveway, Off Street
- Has uncovered spaces: Yes
Features
- Levels: One and One Half,1 and Half Storey
- Stories: 1.5
- Patio & porch: Deck
- Exterior features: Fire Pit, Garden, Private Yard
- Fencing: Fenced
- Frontage length: 15.24M 50`0"
Lot
- Size: 7,405 Square Feet
- Features: Back Lane, Back Yard, Front Yard, Fruit Trees/Shrub(s), Garden, Landscaped, Lawn, Private
Details
- Parcel number: 114123122
- Zoning: R4
Construction
Type & style
- Home type: SingleFamily
- Property subtype: Single Family Residence
Materials
- Vinyl Siding, Wood Frame
- Foundation: Concrete Perimeter
- Roof: Asphalt Shingle
Condition
- New construction: No
- Year built: 1945
Community & HOA
Community
- Features: Playground, Sidewalks, Street Lights
- Subdivision: Downtown Lacombe
HOA
- Has HOA: No
Location
- Region: Lacombe
Financial & listing details
- Price per square foot: C$225/sqft
- Date on market: 9/25/2026
- Inclusions: Fridge, stove, washer, dryer, sheds, window coverings
Price history
Price history is unavailable.
Public tax history
Tax history is unavailable.
Climate risks
Neighborhood: T4L
Nearby schools
GreatSchools rating
No schools nearby
We couldn't find any schools near this home.


Similar homes
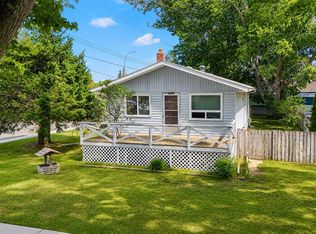
- C$315,0004 bd2 ba1.1k sqft22 W Blackstone Ave, Lacombe, AB T4L 1P7For Sale
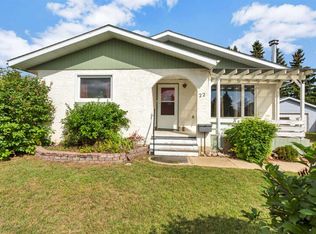 MLS ID #A2345249, Jessica Lebreton, Associate, Cir Realty. courtesy of Pillar9 System
 - C$329,9003 bd3 ba1.3k sqft4729 NE 49a Ave, Lacombe, AB T4L 1N4For Sale
 MLS ID #A2337718, James Wyszynski, Associate, Realty Executives Alberta Elite. courtesy of Pillar9 System
 - C$369,9005 bd3 ba1.1k sqft13 W Spruce Dr, Lacombe, AB T4L 1V2For Sale
 MLS ID #A2349341, Jessica Lebreton, Associate, Cir Realty. courtesy of Pillar9 System
 - C$439,9004 bd2 ba1.3k sqft5238 E 52nd St, Lacombe, AB T4L 1H8For Sale
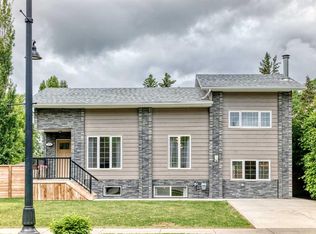 MLS ID #A2321760, Jane Wierzba, Associate, Re/Max Real Estate Central Alberta. courtesy of Pillar9 System
