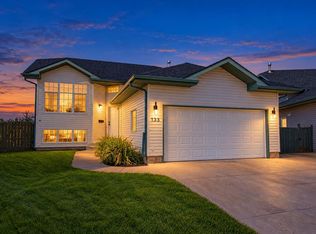
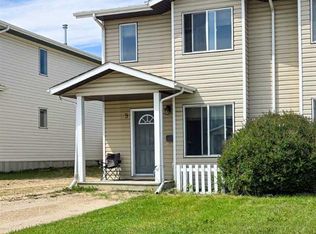
This bright and spacious bi-level duplex, offers a functional layout, comfortable living spaces, and plenty of room for the whole family. The main floor features a welcoming living room filled with natural light, complete with patio doors that lead directly to the back deck—perfect for enjoying your morning coffee or relaxing outdoors. The generously sized dining area offers plenty of room for family meals and entertaining, while the kitchen provides ample counter space, oak cabinetry, and a convenient pantry. Down the hall, you’ll find three well-sized bedrooms, including a spacious primary bedroom with a large closet, along with a 4-piece bathroom. The partially finished basement adds even more versatile living space, featuring a comfortable family room, a large additional bedroom, dedicated laundry area, and plenty of storage. Whether you need extra room for guests, a growing family, or a space to unwind, there is plenty of potential to make this area your own. Outside, enjoy the back deck overlooking the fenced backyard, offering plenty of space for outdoor gatherings, kids, and pets to enjoy. Situated in a family-friendly neighbourhood, this property is conveniently located near the Abbey Centre, parks, playgrounds, and walking trails, making it easy to enjoy the many amenities the community has to offer. With its spacious layout, functional design, and great location, this home is a wonderful opportunity for families, first-time buyers, or anyone looking for comfortable living with room to grow!
For sale
C$265,000
4600 S Westbrooke Rd, Blackfalds, AB T4M 0K3
4beds
1,068sqft
Semi Detached (Half Duplex)
Built in 2000
-- sqft lot
$-- Zestimate®
C$248/sqft
C$-- HOA
What's special
Generously sized dining areaOak cabinetryConvenient pantryThree well-sized bedroomsDedicated laundry areaPlenty of storageSpacious layout
- 1 day
- 5
- 2
Zillow last checked:
Listing updated:
Listed by:
Tammy Polley, Associate,
Re/Max Real Estate Central Alberta
Source: courtesy of Pillar9 System,MLS®#: A2355678 Originating MLS®#: Central Alberta
Facts & features
Interior
Bedrooms & bathrooms
- Bedrooms: 4
- Bathrooms: 1
- Full bathrooms: 1
Other
- Level: Main
- Dimensions: 11`7" x 14`10"
Bedroom
- Level: Main
- Dimensions: 8`8" x 8`10"
Bedroom
- Level: Main
- Dimensions: 12`2" x 9`6"
Bedroom
- Level: Basement
- Dimensions: 19`11" x 12`3"
Other
- Level: Main
- Dimensions: 9`0" x 14`11"
Dining room
- Level: Main
- Dimensions: 11`10" x 9`5"
Other
- Level: Basement
- Dimensions: 7`10" x 17`4"
Game room
- Level: Basement
- Dimensions: 23`6" x 18`0"
Kitchen
- Level: Main
- Dimensions: 11`6" x 10`7"
Living room
- Level: Main
- Dimensions: 12`2" x 15`3"
Storage
- Level: Basement
- Dimensions: 7`4" x 5`4"
Heating
- Forced Air, Natural Gas
Cooling
- None
Appliances
- Included: None
- Laundry: In Basement
Features
- Bathroom Rough-in, Ceiling Fan(s)
- Flooring: Carpet, Linoleum
- Basement: Full
- Has fireplace: No
- Common walls with other units/homes: 1 Common Wall
Interior area
- Total interior livable area: 1,068 sqft
Video & virtual tour
Property
Parking
- Total spaces: 2
- Parking features: Off Street, Parking Pad
- Has uncovered spaces: Yes
Features
- Levels: Bi-Level
- Stories: 1
- Patio & porch: Balcony(s)
- Exterior features: Private Yard
- Fencing: Fenced
- Frontage length: 7.01M 23`0"
Lot
- Size: 3,484 Square Feet
- Features: Back Lane, Back Yard
Details
- Parcel number: 101689677
- Zoning: R2
Construction
Type & style
- Home type: MultiFamily
- Property subtype: Semi Detached (Half Duplex)
- Attached to another structure: Yes
Materials
- Vinyl Siding
- Foundation: Concrete Perimeter
- Roof: Asphalt Shingle
Condition
- New construction: No
- Year built: 2000
Community & HOA
Community
- Features: Park, Playground
- Subdivision: Harvest Meadows
HOA
- Has HOA: No
Location
- Region: Blackfalds
Financial & listing details
- Price per square foot: C$248/sqft
- Date on market: 11/6/2026
- Inclusions: N/A
Price history
Price history is unavailable.
Public tax history
Tax history is unavailable.
Climate risks
Neighborhood: T4M
Nearby schools
GreatSchools rating
No schools nearby
We couldn't find any schools near this home.


Similar homes
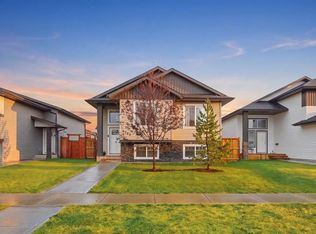
- C$259,9003 bd2 ba684 sqft5453 W Prairie Ridge Ave, Blackfalds, AB T4M 0C4For Sale
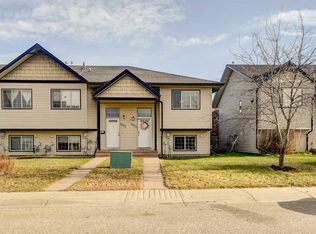 MLS ID #A2357126, Ward Mckay, Associate, Cir Realty. courtesy of Pillar9 System
- C$279,9003 bd2 ba1.2k sqft25 Lakeview Est, Clearwater County, AB T0M 0M0For Sale
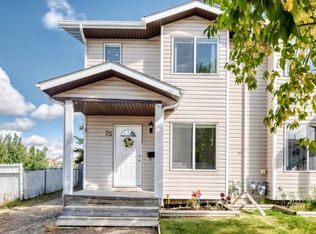 MLS ID #A2343477, Shane Opp, Broker, 2 Percent Realty Advantage. courtesy of Pillar9 System
- C$293,9005 bd3 ba1.3k sqft9 Lakeview Est, Clearwater County, AB T0M 0M0For Sale
 MLS ID #A2342349, Karen Sernecky, Associate, Royal Lepage Network Realty Corp.. courtesy of Pillar9 System
- C$249,9002 bd2 ba1k sqft5300 W Vista Trl #I4, Blackfalds, AB T4M 0L8For Sale
 MLS ID #A2354869, Samantha Loranger, Associate, Royal Lepage Network Realty Corp.. courtesy of Pillar9 System
