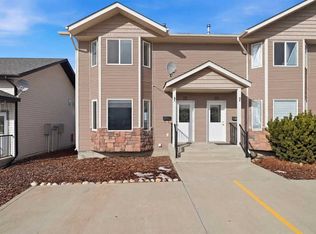
Welcome to Willow Road Condominiums! This beautifully cared-for unit offers three bedrooms, two bathrooms including a private ensuite, and a fantastic location just minutes from schools, playgrounds, parks, shopping and the Abbey Centre. The open-concept living space is bright and welcoming, with plenty of natural light. The kitchen features granite countertops, stainless steel appliances, and a breakfast bar that’s perfect for casual meals. One of the bedrooms has double glass doors, giving you the option to use it as a guest room, office or cozy den. Like-new carpet, linoleum and vinyl flooring run throughout, and you’ll love the spacious laundry room with full-size washer and dryer, plus good-sized closets with organizers. Step out onto the spacious covered patio to relax rain or shine, and enjoy two reserved parking stalls and extra storage. Pet friendly with restrictions. Well maintained, affordable and move-in ready, this one is waiting to welcome you home!
For sale
C$249,900
81 W Willow Rd #207, Blackfalds, AB T4M 0J3
3beds
1,026sqft
Apartment
Built in 2016
-- sqft lot
$-- Zestimate®
C$244/sqft
C$289/mo HOA
What's special
Three bedroomsOpen-concept living spaceKitchen features granite countertopsStainless steel appliancesGood-sized closets with organizersTwo reserved parking stalls
- 2 days
- 1
- 0
Zillow last checked:
Listing updated:
Listed by:
Wendy Hansen, Associate,
Coldwell Banker Ontrack Realty
Source: courtesy of Pillar9 System,MLS®#: A2353851 Originating MLS®#: Central Alberta
Facts & features
Interior
Bedrooms & bathrooms
- Bedrooms: 3
- Bathrooms: 2
- Full bathrooms: 2
Other
- Level: Main
- Dimensions: 13`3" x 12`6"
Bedroom
- Level: Main
- Dimensions: 10`0" x 10`4"
Bedroom
- Level: Main
- Dimensions: 10`3" x 9`3"
Other
- Level: Main
- Dimensions: 5`0" x 9`4"
Other
- Level: Main
- Dimensions: 6`8" x 8`8"
Dining room
- Level: Main
- Dimensions: 8`4" x 9`3"
Foyer
- Level: Main
- Dimensions: 4`2" x 9`4"
Other
- Level: Main
- Dimensions: 4`6" x 3`0"
Kitchen
- Level: Main
- Dimensions: 9`8" x 10`1"
Laundry
- Level: Main
- Dimensions: 4`4" x 4`9"
Living room
- Level: Main
- Dimensions: 13`0" x 13`9"
Storage
- Level: Main
- Dimensions: 4`0" x 6`3"
Heating
- Forced Air, Natural Gas
Cooling
- Central Air
Appliances
- Included: Dishwasher, Electric Stove, Gas Water Heater, Microwave Hood Fan, Washer/Dryer
- Laundry: In Unit
Features
- Granite Counters, High Ceilings
- Flooring: Carpet, Linoleum, Vinyl
- Windows: Window Coverings
- Has fireplace: No
- Common walls with other units/homes: 2+ Common Walls
Interior area
- Total interior livable area: 1,026 sqft
Property
Parking
- Total spaces: 2
- Parking features: Assigned, Off Street, Paved, Plug-In
Features
- Levels: Single Level Unit
- Stories: 3
- Entry location: Ground
- Patio & porch: Patio
- Exterior features: Playground
Details
- Parcel number: 101325625
- Zoning: R3
Construction
Type & style
- Home type: Apartment
- Property subtype: Apartment
- Attached to another structure: Yes
Materials
- Stone, Vinyl Siding
- Foundation: Slab
- Roof: Asphalt
Condition
- New construction: No
- Year built: 2016
Community & HOA
Community
- Features: Playground, Sidewalks, Street Lights, Tennis Court(s)
- Subdivision: Aspen Lakes West
HOA
- Has HOA: Yes
- Amenities included: Visitor Parking
- Services included: Insurance, Maintenance Grounds, Reserve Fund Contributions
- HOA fee: C$289 monthly
Location
- Region: Blackfalds
Financial & listing details
- Price per square foot: C$244/sqft
- Date on market: 10/23/2026
- Inclusions: Air Conditioner
Price history
Price history is unavailable.
Public tax history
Tax history is unavailable.
Climate risks
Neighborhood: T4M
Nearby schools
GreatSchools rating
No schools nearby
We couldn't find any schools near this home.
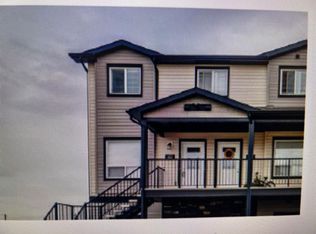


Similar homes
- C$249,9002 bd2 ba1k sqft5300 E Vista Trl #I5, Blackfalds, AB T4M 0L8For Sale
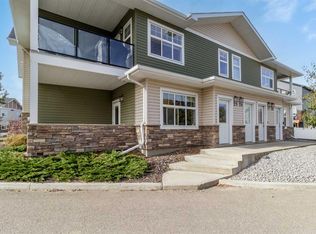 MLS ID #A2351085, Michael Holmes, Associate, Royal Lepage Network Realty Corp.. courtesy of Pillar9 System
- C$239,9003 bd2 ba759 sqft69 Leung Rd, Blackfalds, AB T0C 0J0For Sale
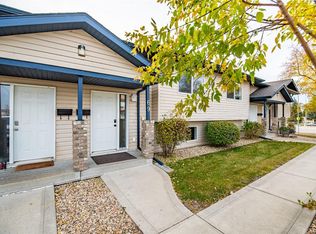 MLS ID #A2353514, Mike Wiseman, Associate Broker, Cir Realty. courtesy of Pillar9 System
- C$250,0003 bd2 ba761 sqft57 Leung Rd, Blackfalds, AB T0C 0J0For Sale
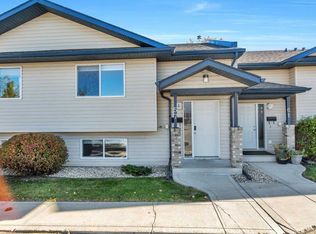 MLS ID #A2353033, Jessica Lebreton, Associate, Cir Realty. courtesy of Pillar9 System
- C$254,9003 bd2 ba1.3k sqft25 S Winston Pl, Blackfalds, AB T4M 0K8For Sale
 MLS ID #A2321640, Alison Richardson, Associate, Re/Max Real Estate Central Alberta. courtesy of Pillar9 System
