Click brochure link for more details** This well kept home features an attached 16’ X 24’ heated garage with home access. When you enter the home, you’ll notice the large living room to hold all your family and furniture. Then, the kitchen which has ample counter space, eating bar, real wood cupboards, and oversized walk-in pantry. Off the dining room there is a 2-tier large deck that wraps around the back with beautiful views of the open field behind the home. The master bedroom at the back holds a king-sized bed comfortably, has a walk-in closet and a 5-piece ensuite bathroom. The bathroom is also connected to the utility room and the back door for the garage. The utility room is spacious and comes with the washer, dryer and second fridge. There are 2 good sized rooms at the front of the home, each would hold a queen bed comfortably. The front bedroom also has a walk-in closet. The home also includes A/C, 10X10 shed, and a long-paved driveway. Lot rent includes grass cutting, snow removal, and onsite management. RV parking available for $25 a month. Lot rent is $525.00 a month
For sale
C$259,900
15 Mackenzie Ranch Way #26, Lacombe, AB T4L 0B4
3beds
1,520sqft
Mobile Home
Built in 2013
-- sqft lot
$-- Zestimate®
C$171/sqft
C$-- HOA
What's special
Eating barReal wood cupboardsOversized walk-in pantryLong-paved drivewayRv parking available
- 2 days
- 3
- 0
Zillow last checked:
Listing updated:
Listed by:
Michelle Plach, Broker,
Honestdoor Inc.
Source: courtesy of Pillar9 System,MLS®#: A2346008 Originating MLS®#: Calgary
Originating MLS®#: CalgaryFacts & features
Interior
Bedrooms & bathrooms
- Bedrooms: 3
- Bathrooms: 2
- Full bathrooms: 2
Other
- Level: Main
- Dimensions: 15`4" x 13`3"
Bedroom
- Level: Main
- Dimensions: 10`0" x 12`3"
Bedroom
- Level: Main
- Dimensions: 11`0" x 13`5"
Other
- Level: Main
- Dimensions: 0`0" x 0`0"
Other
- Level: Main
- Dimensions: 0`0" x 0`0"
Dining room
- Level: Main
- Dimensions: 12`7" x 7`6"
Living room
- Level: Main
- Dimensions: 14`0" x 19`0"
Heating
- Forced Air
Cooling
- Central Air
Appliances
- Included: See Remarks
- Laundry: See Remarks
Features
- Breakfast Bar, Ceiling Fan(s), Pantry, Soaking Tub, Walk-In Closet(s)
Interior area
- Total interior livable area: 1,520 sqft
Property
Parking
- Total spaces: 3
- Parking features: Single Garage Attached
- Attached garage spaces: 1
Features
- Levels: One
- Stories: 1
- Patio & porch: Deck, See Remarks
Details
- On leased land: Yes
- Lease amount: $525
Construction
Type & style
- Home type: MobileManufactured
- Property subtype: Mobile Home
Materials
- Foundation: Block
- Roof: Asphalt Shingle
Condition
- Year built: 2013
Community & HOA
Community
- Features: Playground
- Subdivision: Mackenzie Ranch Estates
Location
- Region: Lacombe
Financial & listing details
- Price per square foot: C$171/sqft
- Date on market: 9/21/2026
- Inclusions: Contact Seller Directly
Price history
Price history is unavailable.
Public tax history
Tax history is unavailable.
Climate risks
Neighborhood: T4L
Nearby schools
GreatSchools rating
No schools nearby
We couldn't find any schools near this home.
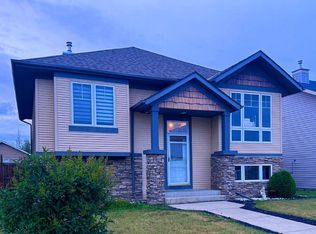
- C$379,0004 bd3 ba1k sqft10 Mackenzie Ranch Way, Lacombe, AB T4L0A7For Sale
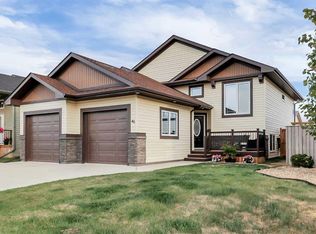
- C$595,0006 bd3 ba1.2k sqft46 N Mackenzie Cres, Lacombe, AB T4L0B3For Sale
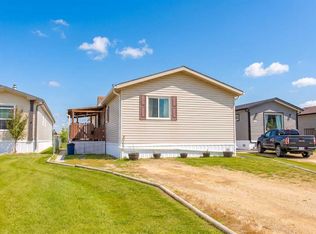
- C$219,0003 bd2 ba1.5k sqft15 Mackenzie Ranch Way #65, Lacombe, AB T4L0B4For Sale
- C$440,0005 bd2 ba1.2k sqft24 E Mackenzie Cres, Lacombe, AB T4L0B2For Sale

Similar homes
- C$229,9003 bd2 ba1.2k sqft15 Mackenzie Ranch Way #116, Lacombe, AB T4L 0B4For Sale
 MLS ID #A2346180, Kelly Mccullough, Associate, Coldwell Banker Ontrack Realty. courtesy of Pillar9 System
 - C$219,0003 bd2 ba1.5k sqft15 Mackenzie Ranch Way #65, Lacombe, AB T4L 0B4For SaleMLS ID #A2331368, Lori Hellofs, Associate, Re/Max Real Estate Central Alberta. courtesy of Pillar9 System
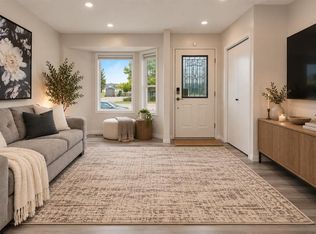
- C$260,0002 bd2 ba1.1k sqft5430 E 45th St, Lacombe, AB T4L 1H1For Sale
 MLS ID #A2347661, Jessica Lebreton, Associate, Cir Realty. courtesy of Pillar9 System
 - C$339,9003 bd2 ba1.2k sqft15 Mackenzie Ranch Way #123, Lacombe, AB T4L 0B4For Sale
 MLS ID #A2331905, Michelle Plach, Broker, Honestdoor Inc.. courtesy of Pillar9 System
