Immaculate 3 Bedroom, 2 Bathroom home with 52' deck and Gazebo. This property is also located on one of the largest lots in the Mobile park, with a long driveway to accommodate extra parking. Offering an open layout, it is immediately apparent this home has been well maintained. The Kitchen features a two-tier sit-up island, with corner pantry, and Sellers also recently installed new laminate flooring in the heart of the home (kitchen and living room). The Primary Bedroom comes with a 4 piece ensuite, and Walk-In Closet. There's also a laundry room, two more bedrooms, along with a 4 piece bathroom. Outside, the property features a 52' deck, part of which is covered with a Gazebo, and there's plenty of uncovered deck space if you like to chase the sunshine. Also, this property is located on one of the largest lots in the park, with long driveway that will accommodate extra parking when needed.
For sale
C$229,900
15 Mackenzie Ranch Way #116, Lacombe, AB T4L 0B4
3beds
1,214sqft
Mobile Home
Built in 2008
-- sqft lot
$-- Zestimate®
C$189/sqft
C$-- HOA
What's special
Open layoutCorner pantryWalk-in closetLaundry room
- 6 days
- 9
- 0
Zillow last checked:
Listing updated:
Listed by:
Kelly Mccullough, Associate,
Coldwell Banker Ontrack Realty,
Kelly Jones, Associate,
Coldwell Banker Ontrack Realty
Source: courtesy of Pillar9 System,MLS®#: A2346180 Originating MLS®#: Central Alberta
Originating MLS®#: Central AlbertaFacts & features
Interior
Bedrooms & bathrooms
- Bedrooms: 3
- Bathrooms: 2
- Full bathrooms: 2
Bedroom
- Level: Main
- Dimensions: 12`1" x 8`7"
Bedroom
- Level: Main
- Dimensions: 8`11" x 8`3"
Other
- Level: Main
- Dimensions: 14`8" x 11`5"
Other
- Level: Main
- Dimensions: 8`11" x 5`0"
Other
- Level: Main
- Dimensions: 9`0" x 5`0"
Foyer
- Level: Main
- Dimensions: 5`6" x 14`0"
Kitchen
- Level: Main
- Dimensions: 14`8" x 14`10"
Laundry
- Level: Main
- Dimensions: 11`0" x 5`7"
Living room
- Level: Main
- Dimensions: 15`9" x 14`6"
Heating
- Forced Air, Natural Gas
Appliances
- Included: Dishwasher, Microwave Hood Fan, Refrigerator, Stove(s)
- Laundry: Laundry Room
Features
- Flooring: Carpet, Laminate, Linoleum
- Windows: Window Coverings
Interior area
- Total interior livable area: 1,214 sqft
Video & virtual tour
Property
Parking
- Total spaces: 4
- Parking features: Driveway, Off Street, Parking Pad
- Has uncovered spaces: Yes
Features
- Levels: One
- Stories: 1
- Patio & porch: Deck
- Fencing: None
Details
- On leased land: Yes
- Lease amount: $525
Construction
Type & style
- Home type: MobileManufactured
- Property subtype: Mobile Home
Materials
- Foundation: Block
- Roof: Asphalt
Condition
- Year built: 2008
Details
- Builder name: Triple M Housing Ltd.
Community & HOA
Community
- Features: Park, Playground
- Subdivision: Mackenzie Ranch Estates
Location
- Region: Lacombe
Financial & listing details
- Price per square foot: C$189/sqft
- Date on market: 9/17/2026
- Inclusions: N/A
Price history
Price history is unavailable.
Public tax history
Tax history is unavailable.
Climate risks
Neighborhood: T4L
Nearby schools
GreatSchools rating
No schools nearby
We couldn't find any schools near this home.
- C$339,9003 bd2 ba1.2k sqft15 Mackenzie Ranch Way #123, Lacombe, AB T4L0B4For Sale

- C$219,0003 bd2 ba1.5k sqft15 Mackenzie Ranch Way #65, Lacombe, AB T4L0B4For Sale
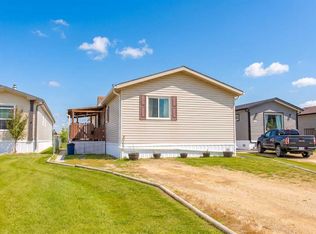
- C$--3 bd2 ba-- sqft74 Mackenzie Ranch Way, Lacombe, AB T4L0K1Off Market

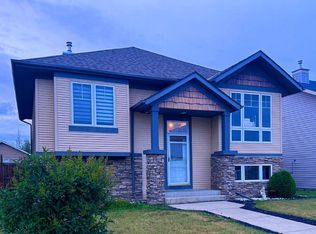
- C$379,0004 bd3 ba1k sqft10 Mackenzie Ranch Way, Lacombe, AB T4L0A7For Sale
Similar homes
- C$259,9003 bd2 ba1.5k sqft15 Mackenzie Ranch Way #26, Lacombe, AB T4L 0B4For Sale
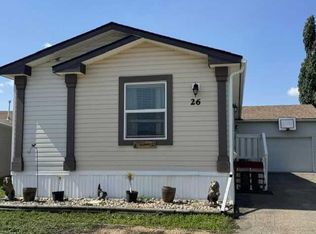 MLS ID #A2346008, Michelle Plach, Broker, Honestdoor Inc.. courtesy of Pillar9 System
 - C$219,0003 bd2 ba1.5k sqft15 Mackenzie Ranch Way #65, Lacombe, AB T4L 0B4For SaleMLS ID #A2331368, Lori Hellofs, Associate, Re/Max Real Estate Central Alberta. courtesy of Pillar9 System
- C$260,0002 bd2 ba1.1k sqft5430 E 45th St, Lacombe, AB T4L 1H1For Sale
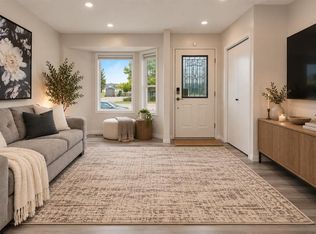 MLS ID #A2347661, Jessica Lebreton, Associate, Cir Realty. courtesy of Pillar9 System
 - C$339,9003 bd2 ba1.2k sqft15 Mackenzie Ranch Way #123, Lacombe, AB T4L 0B4For SaleMLS ID #A2331905, Michelle Plach, Broker, Honestdoor Inc.. courtesy of Pillar9 System
