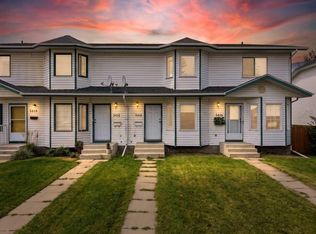
Welcome to easy, one-level living in the highly sought-after MacKenzie Ranch Estates! Custom built for the original owners and exceptionally well maintained, this lovely modular home shows true pride of ownership. Backing directly onto the community playground and green space, it offers a wonderful setting for families, first-time buyers, or those looking to downsize. The property is pet friendly, and the home has never been smoked in. The spacious, well-designed floor plan features an inviting open-concept kitchen, dining area, and living room—perfect for everyday living and entertaining. The private primary bedroom is thoughtfully positioned at one end of the home and features a 4-piece ensuite, while two additional bedrooms and another 4-piece bathroom are located at the opposite end, providing excellent separation and privacy. The bright and functional kitchen offers an abundance of attractive cabinetry, a two-tier island, laminate countertops, corner pantry, and stainless steel appliances. Numerous updates add peace of mind, including new shingles (July 2026), new skirting (June 2026), interior paint approximately five years ago, replaced toilets, a new kitchen faucet, and a dishwasher approximately two years old. The furnace has been professionally cleaned and serviced annually, and a portable air conditioner is included for added summer comfort. Step outside to the covered west-facing deck—an ideal spot to enjoy morning coffee, evening meals, or beautiful summer sunsets. The fully fenced yard features a 10' x 16' garden shed for additional storage, while the generous off-street parking can accommodate up to four vehicles. Move-in ready and offering an appealing combination of space, functionality, updates, and a great location backing onto the playground, this is a wonderful opportunity to enjoy comfortable, low-maintenance living in MacKenzie Ranch Estates. A great place to call home!
For sale
C$219,000
15 Mackenzie Ranch Way #65, Lacombe, AB T4L 0B4
3beds
1,518sqft
Mobile Home
Built in 2013
-- sqft lot
$-- Zestimate®
C$144/sqft
C$-- HOA
What's special
One-level livingPrivate primary suiteTwo additional bedroomsBright kitchenAbundance of attractive cabinetryTwo-tier islandLaminate countertops
- 63 days
- 28
- 1
Zillow last checked:
Listing updated:
Listed by:
Lori Hellofs, Associate,
Re/Max Real Estate Central Alberta,
Brad Hellofs, Associate,
Re/Max Real Estate Central Alberta
Source: courtesy of Pillar9 System,MLS®#: A2331368 Originating MLS®#: Central Alberta
Originating MLS®#: Central AlbertaFacts & features
Interior
Bedrooms & bathrooms
- Bedrooms: 3
- Bathrooms: 2
- Full bathrooms: 2
Bedroom
- Level: Main
- Dimensions: 9`3" x 10`3"
Bedroom
- Level: Main
- Dimensions: 9`5" x 10`3"
Other
- Level: Main
- Dimensions: 11`2" x 15`8"
Other
- Level: Main
- Dimensions: 0`0" x 0`0"
Other
- Level: Main
- Dimensions: 0`0" x 0`0"
Breakfast nook
- Level: Main
- Dimensions: 8`2" x 15`3"
Dinette
- Level: Main
- Dimensions: 13`4" x 15`3"
Kitchen
- Level: Main
- Dimensions: 10`9" x 18`4"
Laundry
- Level: Main
- Dimensions: 9`3" x 9`5"
Living room
- Level: Main
- Dimensions: 18`10" x 14`10"
Heating
- Forced Air
Appliances
- Included: Dishwasher, Microwave, Refrigerator, Stove(s), Washer/Dryer
- Laundry: Laundry Room
Features
- Flooring: Linoleum
Interior area
- Total interior livable area: 1,518 sqft
Property
Parking
- Total spaces: 2
- Parking features: Off Street
Features
- Levels: One
- Stories: 1
- Patio & porch: Deck
- Exterior features: None
- Fencing: Fenced
Details
- On leased land: Yes
- Lease amount: $525
Construction
Type & style
- Home type: MobileManufactured
- Property subtype: Mobile Home
Materials
- Roof: Asphalt Shingle
Condition
- Year built: 2013
Details
- Builder name: Triple M
Community & HOA
Community
- Features: None
- Subdivision: Mackenzie Ranch Estates
Location
- Region: Lacombe
Financial & listing details
- Price per square foot: C$144/sqft
- Date on market: 7/22/2026
- Inclusions: 4 TVS AND WALL MOUNTS, PORTABLE AIR CONDITIONER, WINDOW COVERINGS, SHED, SOME FURNITURE
Price history
Price history is unavailable.
Public tax history
Tax history is unavailable.
Climate risks
Neighborhood: T4L
Nearby schools
GreatSchools rating
No schools nearby
We couldn't find any schools near this home.
- C$229,9003 bd2 ba1.2k sqft15 Mackenzie Ranch Way #116, Lacombe, AB T4L0B4For Sale

- C$339,9003 bd2 ba1.2k sqft15 Mackenzie Ranch Way #123, Lacombe, AB T4L0B4For Sale

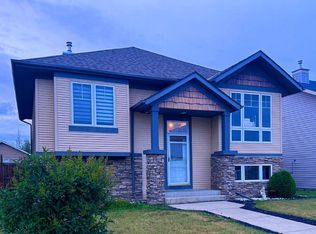
- C$379,0004 bd3 ba1k sqft10 Mackenzie Ranch Way, Lacombe, AB T4L0A7For Sale
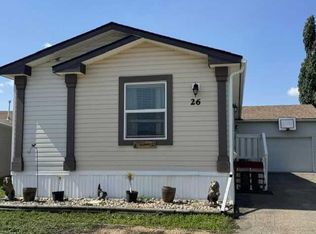
- C$259,9003 bd2 ba1.5k sqft15 Mackenzie Ranch Way #26, Lacombe, AB T4L0B4For Sale
Similar homes
- C$260,0002 bd2 ba1.1k sqft5430 E 45th St, Lacombe, AB T4L 1H1For Sale
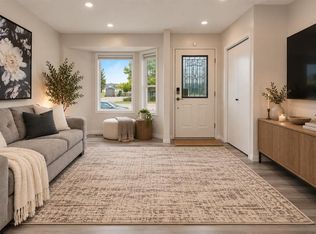 MLS ID #A2347661, Jessica Lebreton, Associate, Cir Realty. courtesy of Pillar9 System
 - C$219,9003 bd2 ba1.3k sqft37534 England Way #327, Red Deer County, AB T4S 2C3For Sale
 MLS ID #A2347380, Ashley Hutchison, Associate, Century 21 Maximum. courtesy of Pillar9 System
 - C$250,0002 bd2 ba1k sqft5414 E 45th St, Lacombe, AB T4L 1H1For Sale
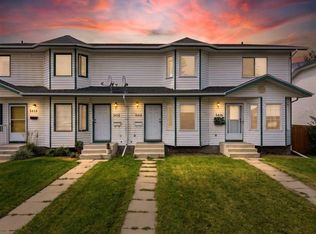 MLS ID #A2341387, John Cloke, Associate, Century 21 Maximum. courtesy of Pillar9 System
 - C$250,0002 bd2 ba1k sqft5414 45th St, Lacombe, AB T4L 1H1For Sale
 Century 21 Canada
