The best opportunities aren't always the prettiest—and that's exactly what makes this one worth a closer look. Offering 1,356 sq. ft. above grade, this home is waiting for someone with vision to unlock its full potential. Yes, the floor plan is a little unconventional, and yes, it's ready for updating—but those are the kinds of opportunities that allow buyers to create a home that's truly their own instead of paying for someone else's renovation choices. Inside, you'll find generous living space with room to reimagine, redesign, and personalize to suit your lifestyle. Whether your style is modern, farmhouse, traditional, or somewhere in between, this home provides the foundation to bring those ideas to life. The 19' x 19' front-attached garage offers everyday convenience, while the established Lacombe neighbourhood provides the kind of location that never goes out of style. With solid square footage, a functional footprint, and endless possibilities, this is a property where imagination and effort can be rewarded. If you've been waiting for a home with room to build equity and the freedom to make it your own, this could be the opportunity you've been hoping for. Bring your ideas, your inspiration, and your vision—you might just discover your next great investment isn't hiding behind a perfect renovation, but behind endless possibilities
For sale
C$440,000
24 E Mackenzie Cres, Lacombe, AB T4L 0B2
5beds
1,243sqft
Single Family Residence
Built in 2012
6,098 Square Feet Lot
$-- Zestimate®
C$354/sqft
C$-- HOA
What's special
Generous living space
- 61 days
- 16
- 2
Zillow last checked:
Listing updated:
Listed by:
Vivian Sam, Associate,
Coldwell Banker Ontrack Realty
Source: courtesy of Pillar9 System,MLS®#: A2332176 Originating MLS®#: Central Alberta
Originating MLS®#: Central AlbertaFacts & features
Interior
Bedrooms & bathrooms
- Bedrooms: 5
- Bathrooms: 2
- Full bathrooms: 2
Other
- Level: Main
- Dimensions: 12`0" x 11`4"
Bedroom
- Level: Main
- Dimensions: 10`8" x 10`4"
Bedroom
- Level: Main
- Dimensions: 8`5" x 9`8"
Bedroom
- Level: Lower
- Dimensions: 10`10" x 13`5"
Bedroom
- Level: Lower
- Dimensions: 10`11" x 13`5"
Other
- Level: Main
- Dimensions: 0`0" x 0`0"
Other
- Level: Lower
- Dimensions: 0`0" x 0`0"
Bonus room
- Level: Lower
- Dimensions: 11`6" x 13`9"
Dining room
- Level: Main
- Dimensions: 11`1" x 10`1"
Game room
- Level: Lower
- Dimensions: 10`8" x 19`9"
Kitchen
- Level: Main
- Dimensions: 10`7" x 11`8"
Living room
- Level: Main
- Dimensions: 12`0" x 15`9"
Loft
- Level: Second
- Dimensions: 12`11" x 18`10"
Heating
- Forced Air, Natural Gas
Cooling
- None
Appliances
- Included: Dishwasher, Electric Range, Refrigerator, Washer/Dryer Stacked
- Laundry: In Basement
Features
- High Ceilings
- Flooring: Laminate, Tile
- Basement: Full
- Number of fireplaces: 1
- Fireplace features: Gas, Insert
Interior area
- Total interior livable area: 1,243 sqft
- Finished area above ground: 1,027
Video & virtual tour
Property
Parking
- Total spaces: 4
- Parking features: Double Garage Attached
- Attached garage spaces: 2
Features
- Levels: Bi-Level
- Stories: 1
- Patio & porch: Front Porch
- Exterior features: None
- Fencing: None
- Frontage length: 13.41M 44`0"
Lot
- Size: 6,098 Square Feet
- Features: Back Lane, City Lot
Details
- Parcel number: 114122894
- Zoning: R1
Construction
Type & style
- Home type: SingleFamily
- Property subtype: Single Family Residence
Materials
- Vinyl Siding
- Foundation: Concrete Perimeter
- Roof: Asphalt Shingle
Condition
- New construction: No
- Year built: 2012
Community & HOA
Community
- Features: Sidewalks, Street Lights
- Subdivision: MacKenzie Ranch
HOA
- Has HOA: No
Location
- Region: Lacombe
Financial & listing details
- Price per square foot: C$354/sqft
- Date on market: 7/24/2026
- Inclusions: N/A
Price history
Price history is unavailable.
Public tax history
Tax history is unavailable.
Climate risks
Neighborhood: T4L
Nearby schools
GreatSchools rating
No schools nearby
We couldn't find any schools near this home.

Similar homes
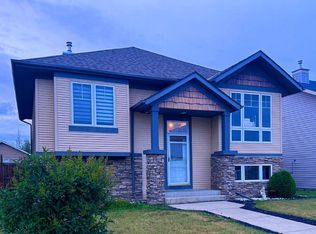
- C$609,9005 bd3 ba1.4k sqft18 E Mackenzie Cres, Lacombe, AB T4L 0B2For Sale
 MLS ID #A2296900, Wendy Hansen, Associate, Coldwell Banker Ontrack Realty. courtesy of Pillar9 System
 - C$438,9003 bd3 ba1.2k sqft4618 S 55th Ave, Lacombe, AB T4L 1T7For Sale
 MLS ID #A2332416, Jon Nichols, Associate Broker, Cir Realty. courtesy of Pillar9 System
 - C$415,0004 bd3 ba1k sqft22 W Bruns Cres, Lacombe, AB T4L 1P1For Sale
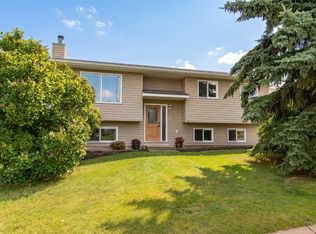 MLS ID #A2336514, Lori Hellofs, Associate, Re/Max Real Estate Central Alberta. courtesy of Pillar9 System
 - C$595,0006 bd3 ba1.2k sqft46 N Mackenzie Cres, Lacombe, AB T4L 0B3For Sale
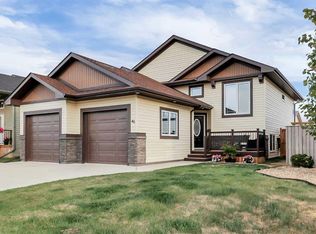 MLS ID #A2315806, Amanda Blake, Broker, Lime Green Realty Central. courtesy of Pillar9 System
