This top floor unit has enjoyed some very recent updates in the last year including some vinyl plank flooring, fresh paint, custom blinds, a new washer/dryer, dishwasher and microwave and is completely move-in ready. The kitchen provides plenty of cabinets for storage, plus a large island with electricity, more storage and serves as an extra working space for cooking and baking! The dining area is open to the kitchen and the very large, oversized and spacious living room, where a corner fireplace is ideal for those cooler days. A door off the dining area leads to the east facing balcony, the perfect spot to enjoy a morning coffee or a quiet evening. The large east and south facing windows bring in an abundance of natural light and offers sweeping views. The primary bedroom is super functional with a walk-through closet leading to a 3 piece ensuite with a separate shower. The additional bathroom is a full 4 piece which includes a tub/shower combo, perfect if you’d like to relax in a warm bath. The laundry/utility room rounds out the features in the unit itself. Also included with this unit is 1 assigned underground heated parking stall and 1 assigned storage cage located in the garage. The Chateau of Lacombe is a 55+ building and is conveniently located close to shopping, dining, commuting and green spaces/parks for getting some fresh air. This building has an entertainment/party room for the residents to enjoy as well as a small workshop in the garage. Pets must be approved by the Board of Directors and are limited to 1 cat, fish or bird. No dogs are permitted outside of registered Service Animals.
For sale
C$275,000
4425 E Heritage Way #411, Lacombe, AB T4L 2P4
1beds
999sqft
Apartment
Built in 2005
-- sqft lot
$-- Zestimate®
C$275/sqft
C$749/mo HOA
What's special
Fresh paintCustom blindsCorner fireplaceSweeping views
- 12 days
- 1
- 0
Zillow last checked:
Listing updated:
Listed by:
Tanya Yahnke, Associate,
Century 21 Maximum
Source: courtesy of Pillar9 System,MLS®#: A2350522 Originating MLS®#: Central Alberta
Facts & features
Interior
Bedrooms & bathrooms
- Bedrooms: 1
- Bathrooms: 2
- Full bathrooms: 2
Other
- Level: Main
- Dimensions: 10`5" x 13`1"
Other
- Level: Main
Other
- Level: Main
Other
- Level: Main
- Dimensions: 22`0" x 12`3"
Laundry
- Level: Main
- Dimensions: 7`0" x 6`7"
Living room
- Level: Main
- Dimensions: 19`9" x 14`4"
Walk in closet
- Level: Main
- Dimensions: 6`3" x 8`2"
Heating
- Boiler
Cooling
- None
Appliances
- Included: Dishwasher, Microwave Hood Fan, Refrigerator, Stove(s), Washer/Dryer
- Laundry: In Unit
Features
- Kitchen Island, No Animal Home, No Smoking Home, Open Floorplan
- Flooring: Carpet, Linoleum, Vinyl
- Number of fireplaces: 1
- Fireplace features: Electric, Living Room
- Common walls with other units/homes: 2+ Common Walls,End Unit
Interior area
- Total interior livable area: 999.49 sqft
Video & virtual tour
Property
Parking
- Total spaces: 1
- Parking features: Underground, Assigned
Features
- Levels: Single Level Unit
- Stories: 4
- Entry location: Top
- Patio & porch: Balcony(s)
- Exterior features: Balcony
Details
- Parcel number: 114122506
- Zoning: R6
Construction
Type & style
- Home type: Apartment
- Property subtype: Apartment
- Attached to another structure: Yes
Materials
- Concrete, Stucco
- Roof: Membrane
Condition
- New construction: No
- Year built: 2005
Community & HOA
Community
- Features: None
- Subdivision: Downtown Lacombe
HOA
- Has HOA: Yes
- Amenities included: Elevator(s), Recreation Room, Secured Parking, Visitor Parking
- Services included: Common Area Maintenance, Insurance, Maintenance Grounds, Parking, Reserve Fund Contributions, Sewer, Snow Removal, Water
- HOA fee: C$749 monthly
Location
- Region: Lacombe
Financial & listing details
- Price per square foot: C$275/sqft
- Date on market: 10/29/2026
- Date available: 12/07/2026
- Inclusions: Dishwasher, Microwave Hood Fan, Refrigerator, Stove, Washer/Dryer
Price history
Price history is unavailable.
Public tax history
Tax history is unavailable.
Climate risks
Neighborhood: T4L
Nearby schools
GreatSchools rating
No schools nearby
We couldn't find any schools near this home.

Similar homes
- C$299,0002 bd2 ba1.1k sqft4425 W Heritage Way #302, Lacombe, AB T4L 2P4For Sale
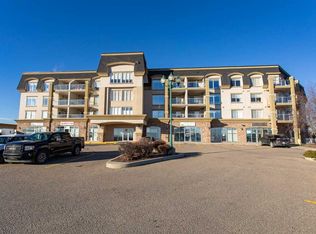 MLS ID #A2357004, Lori Hellofs, Associate, Re/Max Real Estate Central Alberta. courtesy of Pillar9 System
- C$299,0002 bd2 ba1k sqft4425 E Heritage Way #311, Lacombe, AB T4L 2P4For SaleMLS ID #A2356786, Brad Hellofs, Associate, Re/Max Real Estate Central Alberta. courtesy of Pillar9 System
- C$260,0002 bd2 ba1.1k sqft5430 E 45th St, Lacombe, AB T4L 1H1For Sale
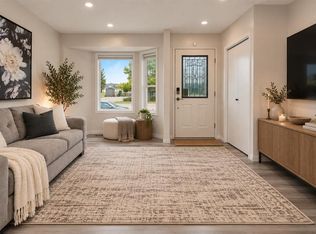 MLS ID #A2347661, Jessica Lebreton, Associate, Cir Realty. courtesy of Pillar9 System
- C$239,9002 bd2 ba1k sqft28 SW Terrace Heights Dr, Lacombe, AB T4L 2L8For Sale
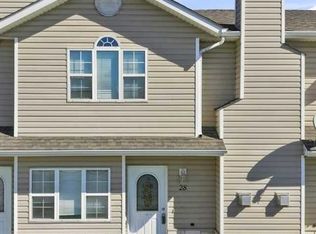 MLS ID #A2341018, Jane Wierzba, Associate, Re/Max Real Estate Central Alberta. courtesy of Pillar9 System
