SUPER WALKABLE, SUPER AFFORDABLE! This lovely, fully finished 2 storey townhouse offers great value for the discerning buyer! Getting into home ownership has never been easier in Verde by Avalon! This well maintained and green-built energy efficient complex offers two assigned parking stalls out front, and this particular unit is tucked in the back of the complex with back alley access! Inside the unit you’ll be welcomed by a cozy living room, that leads into the kitchen / dining area. Upstairs offers a desirable 2 primary bed layout, each with their own ensuite! The fully finished basement includes an additional bedroom and bathroom, as well as rec room. The yard is fully fenced, and all exterior maintenance is taken care of for you! Verde in Clearview Ridge is super walkable, with a Catholic Elementary school just steps away, and Clearview Market across from the complex, making your day to day needs (gas, groceries, food, baking and transit) as well as access to Red Deer’s trail system via Garden Heights all just steps out the door!
For sale
C$309,900
30 E Carleton Ave #1404, Red Deer, AB T4P 0M8
3beds
1,146sqft
Townhouse
Built in 2012
1,306 Square Feet Lot
$-- Zestimate®
C$270/sqft
C$240/mo HOA
What's special
Two assigned parking stallsRec room
- 3 days
- 5
- 0
Zillow last checked:
Listing updated:
Listed by:
Mike Wiseman, Associate Broker,
Cir Realty
Source: courtesy of Pillar9 System,MLS®#: A2348848 Originating MLS®#: Central Alberta
Originating MLS®#: Central AlbertaFacts & features
Interior
Bedrooms & bathrooms
- Bedrooms: 3
- Bathrooms: 4
- Full bathrooms: 3
- 1/2 bathrooms: 1
Other
- Level: Upper
- Dimensions: 14`0" x 12`0"
Other
- Level: Upper
- Dimensions: 14`1" x 14`0"
Bedroom
- Level: Basement
- Dimensions: 11`0" x 10`5"
Other
- Level: Main
- Dimensions: 0`0" x 0`0"
Other
- Level: Basement
- Dimensions: 0`0" x 0`0"
Other
- Level: Upper
- Dimensions: 0`0" x 0`0"
Other
- Level: Upper
- Dimensions: 0`0" x 0`0"
Dining room
- Level: Main
- Dimensions: 6`7" x 12`0"
Game room
- Level: Basement
- Dimensions: 13`5" x 18`1"
Kitchen
- Level: Main
- Dimensions: 7`4" x 13`4"
Living room
- Level: Main
- Dimensions: 14`1" x 18`5"
Heating
- Forced Air
Cooling
- None
Appliances
- Included: Dishwasher, Refrigerator, Stove(s), Washer/Dryer
- Laundry: In Basement
Features
- Laminate Counters, No Smoking Home, Pantry
- Flooring: Carpet, Laminate, Linoleum
- Windows: Vinyl Windows
- Basement: Full
- Has fireplace: No
- Common walls with other units/homes: 2+ Common Walls
Interior area
- Total interior livable area: 1,146 sqft
Video & virtual tour
Property
Parking
- Total spaces: 2
- Parking features: Off Street, Stall, Assigned
Features
- Levels: Two,2 Storey
- Stories: 1
- Patio & porch: Patio
- Exterior features: Other
- Fencing: Fenced
- Frontage length: 4.61M 15`2"
Lot
- Size: 1,306 Square Feet
- Features: Back Lane, Back Yard, Lawn, Level
Details
- Parcel number: 113637548
- Zoning: R-M
Construction
Type & style
- Home type: Townhouse
- Property subtype: Townhouse
Materials
- Composite Siding, Concrete, Wood Frame
- Foundation: Concrete Perimeter
- Roof: Asphalt Shingle
Condition
- New construction: No
- Year built: 2012
Community & HOA
Community
- Features: Park, Playground, Sidewalks, Street Lights
- Subdivision: Clearview Ridge
HOA
- Has HOA: Yes
- Amenities included: Parking, Visitor Parking
- Services included: Common Area Maintenance, Maintenance Grounds, Professional Management, Reserve Fund Contributions, Snow Removal
- HOA fee: C$240 monthly
Location
- Region: Red Deer
Financial & listing details
- Price per square foot: C$270/sqft
- Date on market: 9/29/2026
- Inclusions: all appliances, window blinds
Price history
Price history is unavailable.
Public tax history
Tax history is unavailable.
Climate risks
Neighborhood: Clearview Ridge
Nearby schools
GreatSchools rating
No schools nearby
We couldn't find any schools near this home.

Similar homes
- C$314,9002 bd3 ba1.3k sqft125 S Caribou Cres #303-RED, Red Deer, AB T4P 0V6For Sale
 MLS ID #A2347820, Keaton Sawicki, Associate, Re/Max Real Estate Central Alberta. courtesy of Pillar9 System
 - C$295,0002 bd3 ba1k sqft30 E Carleton Ave #406, Red Deer, AB T4P 0M8For Sale
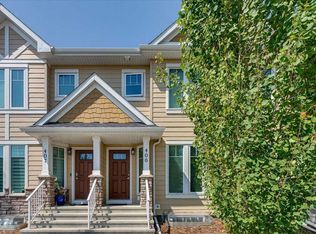 MLS ID #A2333410, Colette Aubin, Associate, Real Estate 2.0 Inc.. courtesy of Pillar9 System
 - C$275,0003 bd2 ba1.2k sqft4 W Manning St #B, Red Deer, AB T4R 1N6For Sale
 MLS ID #A2349142, Marina Kooman, Associate, Re/Max Real Estate Central Alberta. courtesy of Pillar9 System
 - C$298,0002 bd1 ba891 sqft4240 E 46a Avenue Cres #4, Red Deer, AB T4N 6Y6For Sale
 MLS ID #A2349370, Shantel Campbell, Associate, Royal Lepage Network Realty Corp.. courtesy of Pillar9 System
