Be prepared to be impressed by the upgrades in this gorgeous fully finished townhome! Located in popular Clearview Ridge with walking distance to all that the neighbourhood has to offer from shopping, restaurants, coffee shops, gyms, the walking/biking paths + more. Premium location within the complex as it faces the street and has 2 parking spots behind - rather than the high density feel of the units in the back rows. The home has a designer feel with the finishing details including laminate flooring throughout (with the exception of the stairs), granite countertops, larger baseboards and door casings, white cabinets, designer chosen top of the line window coverings and stylish light fixtures including pot lights with LED. The backyard has been expertly landscaped to xeroscape with a concrete patio and rock + a shed. Excellent use of space with 2 large bedrooms upstairs - the master has a cheater door to the bathroom. Downstairs was professionally finished with a family room, third bedroom and a bathroom. Extra insulation has been added to provide additional sound barrier - ideal for movie nights. Extensive storage with Canadian closet shelving throughout the home For your comfort the home offers central AC. Builder Avalon Homes installed top of the line mechanical. With no age restrictions & pets allowed all are welcome. Enjoy the condo lifestyle with no shovelling or grass cutting in this best of the best townhome!
For sale
C$319,900
30 E Carleton Ave #105, Red Deer, AB T4P 0M8
3beds
1,151sqft
Townhouse
Built in 2013
1,306 Square Feet Lot
$-- Zestimate®
C$278/sqft
C$240/mo HOA
What's special
Gorgeous fully finished townhomeFaces the streetLaminate flooring throughoutGranite countertopsWhite cabinetsCentral ac
- 2 days
- 11
- 0
Zillow last checked:
Listing updated:
Listed by:
Brenda Bowness, Associate,
Century 21 Maximum,
Dennis Bowness, Associate,
Century 21 Maximum
Source: courtesy of Pillar9 System,MLS®#: A2355927 Originating MLS®#: Central Alberta
Facts & features
Interior
Bedrooms & bathrooms
- Bedrooms: 3
- Bathrooms: 3
- Full bathrooms: 2
- 1/2 bathrooms: 1
Other
- Level: Upper
- Dimensions: 14`2" x 12`1"
Bedroom
- Level: Upper
- Dimensions: 14`2" x 14`1"
Bedroom
- Level: Basement
- Dimensions: 11`0" x 10`3"
Other
- Level: Main
- Dimensions: 3`0" x 7`1"
Other
- Level: Upper
- Dimensions: 7`0" x 8`8"
Other
- Level: Basement
- Dimensions: 4`9" x 9`3"
Dining room
- Level: Main
- Dimensions: 6`7" x 11`6"
Other
- Level: Basement
- Dimensions: 8`6" x 11`0"
Game room
- Level: Basement
- Dimensions: 10`8" x 17`6"
Kitchen
- Level: Main
- Dimensions: 7`5" x 13`6"
Living room
- Level: Main
- Dimensions: 14`1" x 18`0"
Walk in closet
- Level: Upper
- Dimensions: 6`10" x 3`11"
Heating
- Forced Air
Cooling
- Central Air
Appliances
- Included: Dishwasher, Dryer, Microwave Hood Fan, Range, Refrigerator, Washer
- Laundry: In Basement
Features
- Central Vacuum, Closet Organizers, Granite Counters, No Animal Home, No Smoking Home, Pantry, Recessed Lighting, Storage, Walk-In Closet(s)
- Flooring: Carpet, Laminate
- Windows: Vinyl Windows, Window Coverings
- Basement: Full
- Has fireplace: No
- Common walls with other units/homes: 2+ Common Walls
Interior area
- Total interior livable area: 1,151 sqft
- Finished area above ground: 1,035
- Finished area below ground: 494
Video & virtual tour
Property
Parking
- Total spaces: 2
- Parking features: Assigned, Off Street, Stall
Features
- Levels: Two,2 Storey
- Stories: 1
- Patio & porch: Patio
- Exterior features: Storage
- Fencing: Fenced
- Frontage length: 4.57M 15`0"
Lot
- Size: 1,306 Square Feet
- Features: Back Yard, Low Maintenance Landscape
Details
- Parcel number: 113576500
- Zoning: R-M
Construction
Type & style
- Home type: Townhouse
- Property subtype: Townhouse
- Attached to another structure: Yes
Materials
- Wood Frame
- Foundation: Concrete Perimeter
- Roof: Asphalt Shingle
Condition
- New construction: No
- Year built: 2013
Details
- Builder name: Avalon
Community & HOA
Community
- Features: Park, Playground, Sidewalks, Street Lights
- Subdivision: Clearview Ridge
HOA
- Has HOA: Yes
- Amenities included: Snow Removal, Trash, Visitor Parking
- Services included: Common Area Maintenance, Professional Management, Reserve Fund Contributions, Snow Removal, Trash
- HOA fee: C$240 monthly
Location
- Region: Red Deer
Financial & listing details
- Price per square foot: C$278/sqft
- Date on market: 11/1/2026
- Inclusions: Fridge, Stove, Dishwasher, Microwave Oven, Washer, Dryer, All Window Coverings, Central Vacuum & All Attachments, Shed
Price history
Price history is unavailable.
Public tax history
Tax history is unavailable.
Climate risks
Neighborhood: Clearview Ridge
Nearby schools
GreatSchools rating
No schools nearby
We couldn't find any schools near this home.

Similar homes
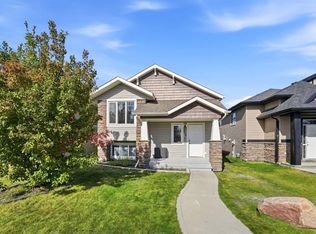
- C$319,9003 bd3 ba1.1k sqft30 Carleton Ave #105, Red Deer, AB T4P 0M8For Sale
 Century 21 Canada
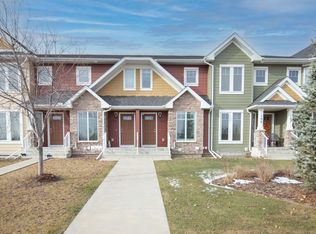
- C$299,9003 bd4 ba1.1k sqft30 E Carleton Ave #1404, Red Deer, AB T4P 0M8For Sale
 MLS ID #A2353794, Mike Wiseman, Associate Broker, Cir Realty. courtesy of Pillar9 System
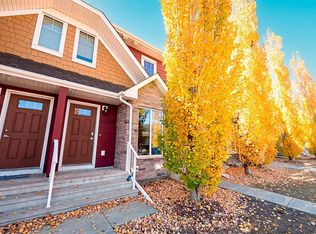
- C$350,0003 bd2 ba1.2k sqft15 N Carlson Pl, Red Deer, AB T4P 0M3For Sale
 MLS ID #A2355984, Alexis Glackin, Associate, Century 21 Maximum. courtesy of Pillar9 System
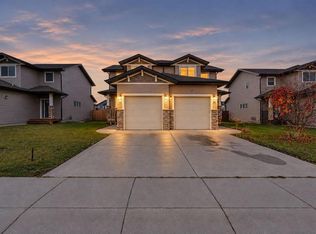
- C$305,9002 bd3 ba1.3k sqft125 S Caribou Cres #303-RED, Red Deer, AB T4P 0V6For Sale
 MLS ID #A2347820, Keaton Sawicki, Associate, Re/Max Real Estate Central Alberta. courtesy of Pillar9 System
