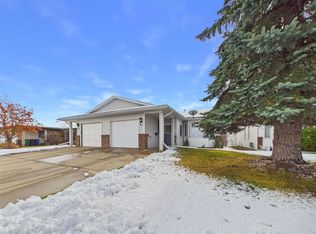
Welcome to this refreshed half duplex offering the added bonus of no condo fees and an excellent location close to everyday amenities and some of Red Deer’s best trail systems! Freshly updated with brand new carpet and fresh paint throughout, upgraded H/E furnace, this home is move-in ready and offers a functional, open-concept layout. The main floor features a spacious living room, a large front entryway, and a convenient 2-piece bathroom. The kitchen is complete with stainless steel appliances, a pantry, and a designated dining area just off to the side, creating a great space for everyday living and entertaining. Upstairs, you’ll find three generously sized bedrooms, including a primary bedroom with a walk-in closet, along with a 4-piece main bathroom. The undeveloped basement offers plenty of opportunity to expand your living space, with room for a potential fourth bedroom, additional living area, and a rough-in for a future bathroom. Outside, enjoy the fully fenced, south-facing backyard, perfect for soaking up the sunshine. With fresh updates, a great layout, no condo fees, and a fantastic location, this is an excellent opportunity for first-time buyers, families, or investors alike!
For sale
C$350,000
15 N Carlson Pl, Red Deer, AB T4P 0M3
3beds
1,299sqft
Semi Detached (Half Duplex)
Built in 2011
-- sqft lot
$-- Zestimate®
C$269/sqft
C$-- HOA
What's special
Functional open-concept layoutLarge front entrywayDesignated dining areaThree generously sized bedroomsFully fenced south-facing backyard
- 9 hours
- 7
- 2
Zillow last checked:
Listing updated:
Listed by:
Alexis Glackin, Associate,
Century 21 Maximum,
Nick Glackin, Associate,
Century 21 Maximum
Source: courtesy of Pillar9 System,MLS®#: A2355984 Originating MLS®#: Central Alberta
Facts & features
Interior
Bedrooms & bathrooms
- Bedrooms: 3
- Bathrooms: 2
- Full bathrooms: 1
- 1/2 bathrooms: 1
Bedroom
- Level: Upper
- Dimensions: 9`2" x 10`7"
Bedroom
- Level: Upper
- Dimensions: 9`6" x 12`6"
Other
- Level: Upper
- Dimensions: 11`2" x 13`5"
Other
- Level: Main
- Dimensions: 5`8" x 4`11"
Other
- Level: Upper
- Dimensions: 7`6" x 8`0"
Dining room
- Level: Main
- Dimensions: 10`2" x 9`11"
Foyer
- Level: Main
- Dimensions: 10`9" x 5`1"
Other
- Level: Basement
- Dimensions: 18`8" x 9`8"
Kitchen
- Level: Main
- Dimensions: 9`0" x 12`0"
Living room
- Level: Main
- Dimensions: 15`6" x 12`9"
Storage
- Level: Basement
- Dimensions: 18`8" x 17`11"
Heating
- Forced Air, Natural Gas
Cooling
- None
Appliances
- Included: Dishwasher, Electric Stove, Refrigerator, Washer/Dryer
- Laundry: In Basement
Features
- Ceiling Fan(s), Laminate Counters, Pantry, Storage, Walk-In Closet(s)
- Flooring: Carpet, Linoleum
- Basement: Full
- Has fireplace: No
- Common walls with other units/homes: 1 Common Wall
Interior area
- Total interior livable area: 1,299 sqft
Video & virtual tour
Property
Parking
- Total spaces: 2
- Parking features: Single Garage Attached
- Attached garage spaces: 1
Features
- Levels: Two,2 Storey
- Stories: 1
- Patio & porch: Deck
- Exterior features: BBQ gas line
- Fencing: Fenced
- Frontage length: 9.15M 30`0"
Lot
- Size: 3,484 Square Feet
- Features: City Lot, Rectangular Lot
Details
- Parcel number: 113601114
- Zoning: R-D
Construction
Type & style
- Home type: MultiFamily
- Property subtype: Semi Detached (Half Duplex)
- Attached to another structure: Yes
Materials
- Vinyl Siding, Wood Frame
- Foundation: Concrete Perimeter
- Roof: Shingle
Condition
- New construction: No
- Year built: 2011
Community & HOA
Community
- Subdivision: Clearview Ridge
HOA
- Has HOA: No
Location
- Region: Red Deer
Financial & listing details
- Price per square foot: C$269/sqft
- Date on market: 11/3/2026
- Inclusions: Refrigerator, Stove, Dishwasher, Microwave, All window coverings, Any attached shelving, Garage door opener and remote (1)
Price history
Price history is unavailable.
Public tax history
Tax history is unavailable.
Climate risks
Neighborhood: Clearview Ridge
Nearby schools
GreatSchools rating
No schools nearby
We couldn't find any schools near this home.
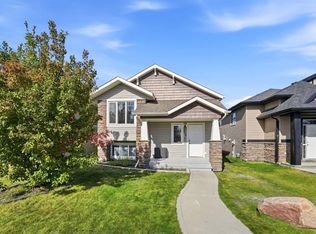
- C$409,9004 bd2 ba924 sqft52 S Castella Cres, Red Deer, AB T4P0L8For Sale
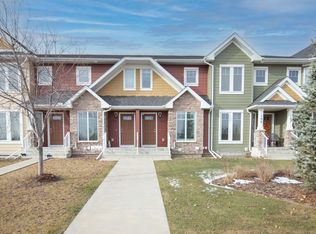
- C$319,9003 bd3 ba1.1k sqft30 Carleton Ave #105, Red Deer, AB T4P0M8For Sale
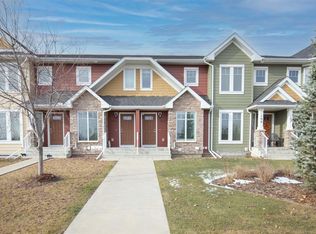
- C$305,9002 bd3 ba1.3k sqft125 S Caribou Cres #303-RED, Red Deer, AB T4P0V6For Sale

- C$319,9003 bd3 ba1.1k sqft30 E Carleton Ave #105, Red Deer, AB T4P0M8For Sale
Similar homes
- C$319,9003 bd3 ba1.1k sqft30 Carleton Ave #105, Red Deer, AB T4P 0M8For SaleCentury 21 Canada
- C$319,9003 bd3 ba1.1k sqft30 E Carleton Ave #105, Red Deer, AB T4P 0M8For SaleMLS ID #A2355927, Brenda Bowness, Associate, Century 21 Maximum. courtesy of Pillar9 System
- C$312,0004 bd2 ba1k sqft37 N Eggleton St, Red Deer, AB T4R 2L2For Sale
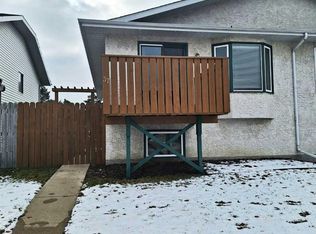 MLS ID #A2355886, Barb Munday, Associate, Red Key Realty & Property Management. courtesy of Pillar9 System
- C$329,9003 bd2 ba1.1k sqft63 N Ellis St, Red Deer, AB T4R 2C6For Sale
 MLS ID #A2354503, Marcella Barthel, Associate, Re/Max Real Estate Central Alberta. courtesy of Pillar9 System
