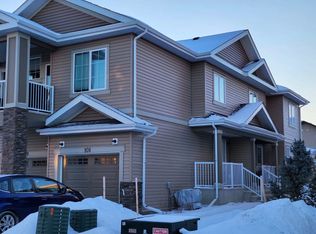
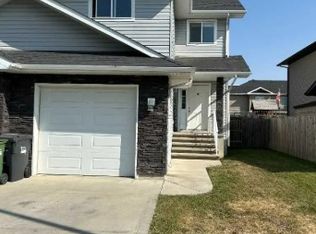
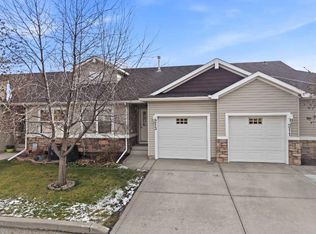
EXCEPTIONAL LOCATION, QUALITY CONSTRUCTION & THOUGHTFUL DESIGN! Welcome to the Park at Garden Heights, where Avalon Homes’ craftsmanship meets the convenience of one of Red Deer’s most desirable settings. Close to the Red Deer River and trail system, with shopping and restaurants nearby, this beautifully designed home offers an ideal balance of outdoor recreation and everyday convenience. Set within a fourplex-style building, this street-facing home features two assigned powered parking stalls directly out front, plus ample street parking for visitors. A private, vinyl-fenced yard and a deck overlooking green space provide inviting places to relax outdoors. Inside, vaulted ceilings, beautiful vinyl flooring and an oversized living room window create a bright, open main floor. The thoughtfully planned layout connects the living, dining and kitchen spaces for comfortable everyday living and easy entertaining. The kitchen features upgraded stainless steel appliances, a corner pantry, subway tile backsplash, a centre island with an eating bar, and generous cabinet and counter space. A garden door leads from the dining area to the deck, while a convenient two-piece bathroom completes the main floor. The well-designed lower level offers two spacious bedrooms, including one with an oversized closet, a four-piece bathroom and a dedicated laundry room. Additional features include a high-efficiency furnace, hot water tank, central air conditioning and secure storage attached to the home. Condo fees of $236.49 per month include exterior maintenance, grass cutting, snow removal, water, sewer and garbage collection. An excellent opportunity to enjoy Avalon-built quality, smart design and an outstanding Garden Heights location!
For sale
C$324,900
121 E Golden Cres, Red Deer, AB T4P 2S7
2beds
674sqft
Townhouse
Built in 2024
-- sqft lot
$-- Zestimate®
C$482/sqft
C$236/mo HOA
What's special
Street-facing homePrivate vinyl-fenced yardDeck overlooking green spaceVaulted ceilingsBeautiful vinyl flooringBright open main floorThoughtfully planned layout
- 6 days
- 14
- 1
Zillow last checked:
Listing updated:
Listed by:
Gavin Heintz, Associate,
Century 21 Advantage
Source: courtesy of Pillar9 System,MLS®#: A2355304 Originating MLS®#: Central Alberta
Facts & features
Interior
Bedrooms & bathrooms
- Bedrooms: 2
- Bathrooms: 2
- Full bathrooms: 1
- 1/2 bathrooms: 1
Bedroom
- Level: Basement
- Dimensions: 12`1" x 12`10"
Bedroom
- Level: Basement
- Dimensions: 10`2" x 12`0"
Other
- Level: Main
- Dimensions: 5`2" x 4`10"
Other
- Level: Basement
- Dimensions: 4`10" x 7`8"
Dining room
- Level: Main
- Dimensions: 12`2" x 7`11"
Other
- Level: Basement
- Dimensions: 7`0" x 4`4"
Kitchen
- Level: Main
- Dimensions: 11`11" x 15`3"
Living room
- Level: Main
- Dimensions: 19`1" x 13`1"
Heating
- Forced Air, Natural Gas
Cooling
- Central Air
Appliances
- Included: Dishwasher, Dryer, Electric Stove, Microwave, Refrigerator, Washer
- Laundry: In Basement, Laundry Room
Features
- Closet Organizers, Kitchen Island, No Animal Home, No Smoking Home, Open Floorplan, Pantry, Master Downstairs, Quartz Counters, Vaulted Ceiling(s), Walk-In Closet(s)
- Flooring: Carpet, Vinyl
- Windows: Vinyl Windows
- Basement: Full
- Has fireplace: No
- Common walls with other units/homes: 2+ Common Walls
Interior area
- Total interior livable area: 674 sqft
- Finished area above ground: 674
- Finished area below ground: 636
Property
Parking
- Total spaces: 2
- Parking features: Stall, Assigned
Features
- Levels: Bi-Level
- Stories: 1
- Patio & porch: Deck
- Exterior features: None
- Fencing: Fenced
Lot
- Features: Back Yard, Landscaped, Lawn
Details
- Parcel number: 113539004
- Zoning: R-M
Construction
Type & style
- Home type: Townhouse
- Property subtype: Townhouse
- Attached to another structure: Yes
Materials
- Stone, Vinyl Siding, Wood Frame
- Foundation: Concrete Perimeter
- Roof: Asphalt Shingle
Condition
- New construction: No
- Year built: 2024
Community & HOA
Community
- Features: Park, Playground, Sidewalks, Street Lights
- Subdivision: Garden Heights
HOA
- Has HOA: Yes
- Amenities included: Parking, Snow Removal, Trash, Visitor Parking
- Services included: Maintenance Grounds, Professional Management, Reserve Fund Contributions, Sewer, Snow Removal, Trash, Water
- HOA fee: C$236 monthly
Location
- Region: Red Deer
Financial & listing details
- Price per square foot: C$482/sqft
- Date on market: 10/28/2026
- Inclusions: -fridge -stove -built-in dishwasher -built-in microwave -washer -dryer -window coverings -central air conditioner
Price history
Price history is unavailable.
Public tax history
Tax history is unavailable.
Climate risks
Neighborhood: T4P
Nearby schools
GreatSchools rating
No schools nearby
We couldn't find any schools near this home.


Similar homes
- C$325,0002 bd1 ba1k sqft3706 E 42nd Ave, Red Deer, AB T4N 2Z4For Sale
 MLS ID #A2355485, Brenda Bowness, Associate, Century 21 Maximum. courtesy of Pillar9 System
- C$325,0002 bd1 ba1k sqft3706 42nd Ave, Red Deer, AB T4N 2Z4For Sale
 Century 21 Canada
- C$289,9003 bd2 ba888 sqft213 NW Jenkins Dr, Red Deer, AB T4P 3X1For Sale
 MLS ID #A2355712, Craig Fleming, Associate, Century 21 Maximum. courtesy of Pillar9 System
- C$350,0002 bd3 ba703 sqft60 S Evergreen Way, Red Deer, AB T4P 3E5For Sale
 MLS ID #A2350386, Chantel Applin, Associate, Royal Lepage Network Realty Corp.. courtesy of Pillar9 System
