Welcome to this well maintained duplex home. This home offers 3 bedrooms, 1 and a half bath. Step outside and enjoy your own private yard with fence. This is a must see.
For sale
C$255,000
5813 N 60a St, Red Deer, AB T4N 2R1
3beds
737sqft
Semi Detached (Half Duplex)
Built in 1988
-- sqft lot
$-- Zestimate®
C$346/sqft
C$-- HOA
What's special
Private yard with fence
- 4 days
- 8
- 0
Zillow last checked:
Listing updated:
Listed by:
Franz Tamayo, Associate,
Cir Realty
Source: courtesy of Pillar9 System,MLS®#: A2355967 Originating MLS®#: Calgary
Facts & features
Interior
Bedrooms & bathrooms
- Bedrooms: 3
- Bathrooms: 2
- Full bathrooms: 1
- 1/2 bathrooms: 1
Other
- Level: Basement
- Dimensions: 16`9" x 12`0"
Bedroom
- Level: Basement
- Dimensions: 12`6" x 8`5"
Bedroom
- Level: Basement
- Dimensions: 10`2" x 9`3"
Other
- Level: Main
- Dimensions: 8`9" x 6`11"
Other
- Level: Basement
- Dimensions: 8`4" x 6`11"
Dining room
- Level: Main
- Dimensions: 12`6" x 11`0"
Kitchen
- Level: Main
- Dimensions: 12`6" x 8`1"
Living room
- Level: Main
- Dimensions: 19`0" x 13`0"
Heating
- Forced Air, Natural Gas
Cooling
- None
Appliances
- Included: Dishwasher, Dryer, Refrigerator, Stove(s), Washer
- Laundry: In Basement
Features
- Ceiling Fan(s), Kitchen Island
- Flooring: Carpet, Linoleum, Vinyl
- Basement: Full
- Has fireplace: No
- Common walls with other units/homes: 1 Common Wall
Interior area
- Total interior livable area: 737 sqft
- Finished area above ground: 737
Property
Parking
- Total spaces: 2
- Parking features: None, Off Street
Features
- Levels: Bi-Level
- Stories: 1
- Patio & porch: Deck
- Exterior features: Private Yard
- Fencing: Fenced
- Frontage length: 7.65M 25`1"
Lot
- Size: 3,049 Square Feet
- Features: Back Yard
Details
- Parcel number: 113600184
- Zoning: R-D
Construction
Type & style
- Home type: MultiFamily
- Property subtype: Semi Detached (Half Duplex)
- Attached to another structure: Yes
Materials
- Brick, Stucco, Wood Frame
- Foundation: Concrete Perimeter
- Roof: Asphalt Shingle
Condition
- New construction: No
- Year built: 1988
Community & HOA
Community
- Features: Park, Playground
- Subdivision: Riverside Meadows
HOA
- Has HOA: No
Location
- Region: Red Deer
Financial & listing details
- Price per square foot: C$346/sqft
- Date on market: 11/1/2026
- Date available: 11/25/2026
- Inclusions: None
Price history
Price history is unavailable.
Public tax history
Tax history is unavailable.
Climate risks
Neighborhood: Riverside Meadows
Nearby schools
GreatSchools rating
No schools nearby
We couldn't find any schools near this home.
Similar homes
- C$269,9003 bd2 ba972 sqft11 Overdown Dr, Red Deer, AB T4N 5C8For Sale
 MLS ID #E4514851, Anna M Scheffelmiar, Century 21 Poirier Real Estate. RAE
- C$274,9004 bd2 ba991 sqft271 N Overdown Dr, Red Deer, AB T4P 1W7For Sale
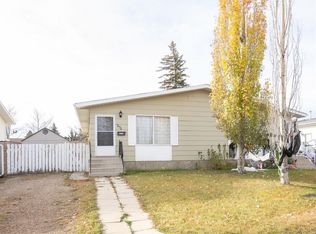 MLS ID #A2354591, Brenda Bowness, Associate, Century 21 Maximum. courtesy of Pillar9 System
- C$289,9005 bd2 ba1k sqft277 N Overdown Dr, Red Deer, AB T4P 1W7For Sale
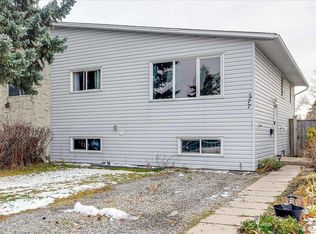 MLS ID #A2354962, Vivian Sam, Associate, Coldwell Banker Ontrack Realty. courtesy of Pillar9 System
- C$289,9003 bd2 ba888 sqft213 NW Jenkins Dr, Red Deer, AB T4P 3X1For Sale
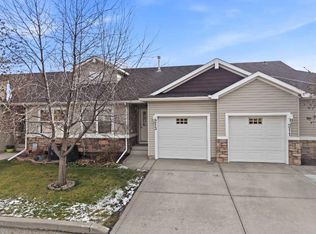 MLS ID #A2355712, Craig Fleming, Associate, Century 21 Maximum. courtesy of Pillar9 System
