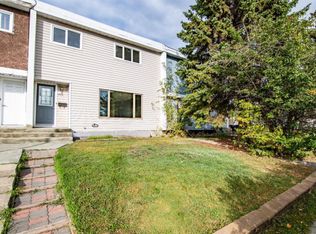
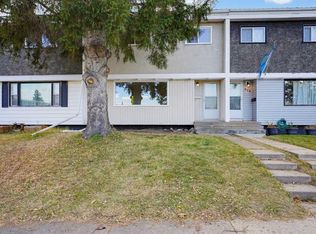
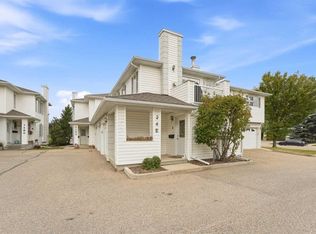
Located in Eastview, in the front row of Terrace Park, this well-kept 2-storey townhome offers approximately 1,100 square feet of developed living space across three levels, three bedrooms, a 4-piece bathroom, a 2-piece bathroom, and a fully finished basement — backed by a list of recent updates including a new roof (2023), new front concrete stairs, updated windows, and new vinyl flooring (2026). The new concrete steps lead to the covered front entry with a frosted glass door insert, opening into a bright foyer with an archway through to the main living space. The living room is filled with natural light from a large picture window and finished with new vinyl plank flooring that carries throughout the main level. An open layout connects the living room to a functional kitchen featuring white upper cabinets, black lower cabinetry, tile backsplash, and a dining nook with a sliding patio door leading out to the backyard — one of just a handful of units in the complex with this patio door configuration, offering the option to build out a deck. Upstairs, you'll find three bedrooms, including a primary bedroom with a ceiling fan and a second bedroom currently set up as a flexible space. The upper 4-piece bathroom has been nicely updated with a tiled tub surround and rainfall shower head. The basement adds valuable extra living space with a large carpeted rec room, a walk-in closet for storage, in-suite laundry with a washer and dryer, and a 2-piece bathroom — offering flexibility for a home office, media room, or additional storage. Outside, the fully fenced backyard includes a stone patio area, space for a barbecue, and a storage shed, with easy access to nearby amenities throughout Eastview. This is a solid, move-in-ready opportunity in an established Red Deer neighbourhood, offering major recent updates — roof, stairs, windows, and flooring — alongside a finished basement and rare patio door/deck potential, all on its own freehold title.
For sale
C$259,999
516 N Terrace Park, Red Deer, AB T4N 1V8
3beds
1,164sqft
Townhouse
Built in 1961
2,178 Square Feet Lot
$-- Zestimate®
C$223/sqft
C$-- HOA
What's special
Three bedroomsFully finished basementUpdated windowsNew vinyl flooringFully fenced backyardStone patio areaStorage shed
- 49 days
- 26
- 2
Zillow last checked:
Listing updated:
Listed by:
Larry Matira, Associate,
Exp Realty
Source: courtesy of Pillar9 System,MLS®#: A2340296 Originating MLS®#: Central Alberta
Originating MLS®#: Central AlbertaFacts & features
Interior
Bedrooms & bathrooms
- Bedrooms: 3
- Bathrooms: 2
- Full bathrooms: 1
- 1/2 bathrooms: 1
Other
- Level: Second
- Dimensions: 12`1" x 12`10"
Bedroom
- Level: Second
- Dimensions: 10`8" x 9`4"
Bedroom
- Level: Second
- Dimensions: 12`1" x 9`11"
Other
- Level: Second
- Dimensions: 0`0" x 0`0"
Other
- Level: Basement
- Dimensions: 0`0" x 0`0"
Dining room
- Level: Main
- Dimensions: 10`9" x 7`4"
Game room
- Level: Basement
- Dimensions: 20`4" x 12`7"
Kitchen
- Level: Main
- Dimensions: 10`7" x 9`1"
Living room
- Level: Main
- Dimensions: 12`4" x 17`11"
Heating
- Forced Air, Natural Gas
Cooling
- None
Appliances
- Included: Dishwasher, Dryer, Electric Stove, Microwave Hood Fan, Refrigerator, Washer
- Laundry: In Basement
Features
- Built-in Features, Laminate Counters
- Flooring: Carpet
- Basement: Full
- Has fireplace: No
- Common walls with other units/homes: 2+ Common Walls
Interior area
- Total interior livable area: 1,164 sqft
Video & virtual tour
Property
Parking
- Total spaces: 2
- Parking features: Parking Pad
- Has uncovered spaces: Yes
Features
- Levels: Two,2 Storey
- Stories: 1
- Patio & porch: None
- Exterior features: Other
- Fencing: Fenced
- Frontage length: 7.62M 25`0"
Lot
- Size: 2,178 Square Feet
- Features: Back Lane, Back Yard
Details
- Parcel number: 113521286
- Zoning: R-H
Construction
Type & style
- Home type: Townhouse
- Property subtype: Townhouse
Materials
- Metal Siding, Stucco, Wood Frame
- Foundation: Concrete Perimeter
- Roof: Metal
Condition
- New construction: No
- Year built: 1961
Community & HOA
Community
- Features: Park, Playground
- Subdivision: Eastview
HOA
- Has HOA: No
Location
- Region: Red Deer
Financial & listing details
- Price per square foot: C$223/sqft
- Date on market: 8/27/2026
- Inclusions: n/a
Price history
Price history is unavailable.
Public tax history
Tax history is unavailable.
Climate risks
Neighborhood: Eastview
Nearby schools
GreatSchools rating
No schools nearby
We couldn't find any schools near this home.

Similar homes
- C$270,0003 bd2 ba1.2k sqft4 W Manning St #B, Red Deer, AB T4R 1N6For Sale
 MLS ID #A2349142, Marina Kooman, Associate, Re/Max Real Estate Central Alberta. courtesy of Pillar9 System
 - C$275,0002 bd2 ba1.1k sqft16C S Manning St, Red Deer, AB T4R 1N6For Sale
 MLS ID #A2350144, Shantel Campbell, Associate, Royal Lepage Network Realty Corp.. courtesy of Pillar9 System
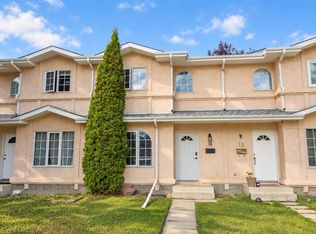
 - C$289,9003 bd2 ba1.1k sqft16 E Davis Close, Red Deer, AB T4R 2L4For Sale
 MLS ID #A2345443, Andrew Russell, Associate, Re/Max Real Estate Central Alberta. courtesy of Pillar9 System
 - C$269,9002 bd2 ba1.2k sqft32 S Daines Ave #24E, Red Deer, AB T4R 2Z5For Sale
 MLS ID #A2346051, Craig Fleming, Associate, Century 21 Maximum. courtesy of Pillar9 System
