Honey Stop the Car; Bungalow- 1/2 Duplex with attached garage; No condo fees, Former show home; Main floor contains 2 Bedrooms, 2 Bathrooms, laundry open floor plan, vaulted ceilings, & vinyl windows. Master bedroom has full ensuite, walk in Closet, and room for a king sized bed. Home is in excellent original condition. The owners have not had pets and have never smoked. Partially developed basement provides a ton of storage room and a massive family room. This massive pie lot on a quiet Cul-De- Sac offers privacy and room for any number of interests you may have. The yard is fence with 2 year old vinyl fence and equipped with a large Bar-B-Que deck. The secure 8' X 8' storage shed compliments an easy clean and organized outdoor clutter free space.
For sale
C$320,000
133 N Kemp Ave, Red Deer, AB T4P 3P6
2beds
1,065sqft
Semi Detached (Half Duplex)
Built in 1994
-- sqft lot
$-- Zestimate®
C$300/sqft
C$-- HOA
What's special
Attached garageOpen floor planVaulted ceilingsVinyl windowsWalk in closetMassive family roomLarge bar-b-que deck
- 2 days
- 3
- 0
Zillow last checked:
Listing updated:
Listed by:
Dennis Roszell, Associate Broker,
Century 21 Bravo Realty
Source: courtesy of Pillar9 System,MLS®#: A2356434 Originating MLS®#: Calgary
Facts & features
Interior
Bedrooms & bathrooms
- Bedrooms: 2
- Bathrooms: 2
- Full bathrooms: 2
Other
- Level: Main
- Dimensions: 12`8" x 12`7"
Bedroom
- Level: Main
- Dimensions: 8`8" x 12`6"
Other
- Level: Main
- Dimensions: 5`3" x 8`0"
Other
- Level: Main
- Dimensions: 11`0" x 8`7"
Dinette
- Level: Main
- Dimensions: 10`6" x 11`9"
Family room
- Level: Lower
- Dimensions: 19`11" x 26`7"
Kitchen
- Level: Main
- Dimensions: 9`4" x 14`2"
Laundry
- Level: Main
- Dimensions: 6`1" x 10`9"
Living room
- Level: Main
- Dimensions: 13`3" x 15`7"
Storage
- Level: Lower
- Dimensions: 20`9" x 32`7"
Heating
- Forced Air, Natural Gas
Cooling
- None
Appliances
- Included: Dishwasher, Electric Stove, Garage Control(s), Refrigerator, Washer/Dryer
- Laundry: Main Level
Features
- Ceiling Fan(s), Central Vacuum, Laminate Counters, No Animal Home, No Smoking Home, Vaulted Ceiling(s)
- Flooring: Carpet, Laminate
- Windows: Vinyl Windows, Window Coverings
- Basement: Full
- Has fireplace: No
- Common walls with other units/homes: 1 Common Wall,End Unit
Interior area
- Total interior livable area: 1,065 sqft
- Finished area above ground: 1,065
- Finished area below ground: 1,060
Property
Parking
- Total spaces: 3
- Parking features: Off Street, Parking Pad, Single Garage Attached
- Attached garage spaces: 1
- Has uncovered spaces: Yes
Features
- Levels: One
- Stories: 1
- Entry location: Ground
- Patio & porch: Deck
- Exterior features: Private Yard, Storage
- Fencing: Fenced
- Frontage length: 4.95M 16`3"
Lot
- Size: 3,920 Square Feet
- Dimensions: 16.24 X 129 X 51.39 X 115
- Features: Back Lane, Back Yard, City Lot, Cul-De-Sac, Fruit Trees/Shrub(s), Garden, Landscaped, Lawn, Level, Pie Shaped Lot, Private, Street Lighting
Details
- Parcel number: 113537761
- Zoning: R-D
Construction
Type & style
- Home type: MultiFamily
- Architectural style: Bungalow
- Property subtype: Semi Detached (Half Duplex)
- Attached to another structure: Yes
Materials
- Vinyl Siding, Wood Frame
- Foundation: Concrete Perimeter
- Roof: Asphalt
Condition
- New construction: No
- Year built: 1994
Utilities & green energy
- Utilities for property: Cable Connected
Community & HOA
Community
- Features: Sidewalks, Street Lights
- Subdivision: Kentwood East
HOA
- Has HOA: No
Location
- Region: Red Deer
Financial & listing details
- Price per square foot: C$300/sqft
- Date on market: 11/3/2026
- Inclusions: none
Price history
Price history is unavailable.
Public tax history
Tax history is unavailable.
Climate risks
Neighborhood: Kentwood East
Nearby schools
GreatSchools rating
No schools nearby
We couldn't find any schools near this home.
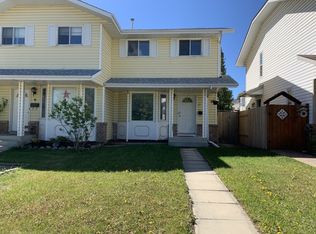


Similar homes
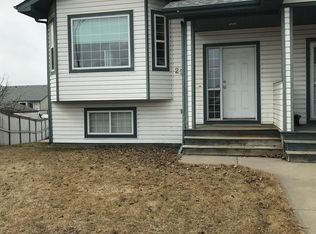
- C$324,9004 bd3 ba1k sqft220 S Jordan Pkwy, Red Deer, AB T4P 0E2For Sale
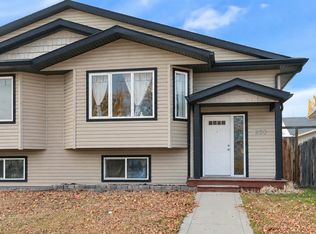 MLS ID #A2356690, Amanda Rosvold, Associate Broker, Real Broker. courtesy of Pillar9 System
- C$314,9003 bd2 ba623 sqft277 NE Kendrew Dr, Red Deer, AB T4P 3Y9For Sale
 MLS ID #A2354505, Brenda Bowness, Associate, Century 21 Maximum. courtesy of Pillar9 System
- C$309,9003 bd2 ba637 sqft273 N Kendrew Dr, Red Deer, AB T4P 3Y9For Sale
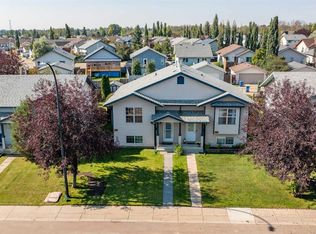 MLS ID #A2354450, Dustin Henfrey, Associate, Re/Max Real Estate Central Alberta. courtesy of Pillar9 System
- C$319,9003 bd2 ba647 sqft233 N Kendrew Dr, Red Deer, AB T4P 3Z1For Sale
 MLS ID #A2353090, Patrick Galesloot, Broker, Century 21 Advantage. courtesy of Pillar9 System
