Welcome to this well-located two-storey home in Glendale Park Estates, offering a private, fenced backyard with greenspace directly behind, creating a peaceful outdoor setting with added privacy and room to relax, entertain or enjoy time with family. Inside, the main floor features hardwood flooring, an inviting living room with a wood-burning fireplace and stone surround, and an open layout connecting the living and dining areas to a spacious, updated kitchen. Upstairs, you'll find three generously sized bedrooms, a main bathroom and a primary bedroom complete with its own four-piece ensuite. The developed basement provides additional living space , a 3 piece bathroom with plenty of potential to make it your own. Convenience is another standout feature of this location. Families will appreciate the proximity to Glendale Sciences and Technology School, St. Teresa of Avila Elementary School, G.H. Dawe School and the Northside Community Centre, offering easy access to schools, recreation and community amenities. Everyday shopping is equally convenient, with Golden West Plaza and Wholesale Club nearby for groceries and other essentials. Combining a private backyard setting, greenspace views, established neighbourhood surroundings and excellent access to amenities, this property offers a great balance of comfort, convenience and everyday practicality.
For sale
C$360,000
116 SE Greig Dr, Red Deer, AB T4P 2N5
3beds
1,462sqft
Single Family Residence
Built in 1980
4,791 Square Feet Lot
$-- Zestimate®
C$246/sqft
C$-- HOA
What's special
Hardwood flooringSpacious updated kitchenThree generously sized bedroomsGreenspace views
- 2 hours
- 3
- 2
Zillow last checked:
Listing updated:
Listed by:
Carson Nielsen, Associate,
Real Broker,
Viviana Dal Cengio, Associate,
Real Broker
Source: courtesy of Pillar9 System,MLS®#: A2356958 Originating MLS®#: Central Alberta
Facts & features
Interior
Bedrooms & bathrooms
- Bedrooms: 3
- Bathrooms: 3
- Full bathrooms: 3
Other
- Level: Upper
- Dimensions: 14`3" x 11`7"
Bedroom
- Level: Upper
- Dimensions: 11`1" x 9`5"
Bedroom
- Level: Upper
- Dimensions: 14`6" x 8`11"
Other
- Level: Upper
- Dimensions: 11`1" x 4`11"
Other
- Level: Basement
- Dimensions: 8`7" x 7`3"
Other
- Level: Upper
- Dimensions: 12`0" x 5`8"
Dining room
- Level: Main
- Dimensions: 11`5" x 13`0"
Game room
- Level: Basement
- Dimensions: 24`10" x 16`6"
Kitchen
- Level: Main
- Dimensions: 14`11" x 12`10"
Living room
- Level: Main
- Dimensions: 11`5" x 12`10"
Heating
- Fireplace(s), Natural Gas
Cooling
- None
Appliances
- Included: Dishwasher, Electric Stove, Microwave Hood Fan, Refrigerator
- Laundry: In Basement
Features
- Ceiling Fan(s)
- Flooring: Carpet, Hardwood, Laminate, Linoleum
- Basement: Full
- Number of fireplaces: 1
- Fireplace features: Stone, Wood Burning
Interior area
- Total interior livable area: 1,462 sqft
- Finished area above ground: 1,462
- Finished area below ground: 650
Property
Parking
- Total spaces: 4
- Parking features: Off Street, Parking Pad, Single Garage Attached
- Attached garage spaces: 1
- Has uncovered spaces: Yes
Features
- Levels: Two,2 Storey
- Stories: 1
- Patio & porch: Patio
- Exterior features: Garden, Private Yard
- Fencing: Fenced
- Frontage length: 14.02M 46`0"
Lot
- Size: 4,791 Square Feet
- Features: Back Yard, Backs on to Park/Green Space, Fruit Trees/Shrub(s), Lawn, Level, No Neighbours Behind, Rectangular Lot
Details
- Additional structures: Shed(s)
- Parcel number: 113496873
- Zoning: R-L
Construction
Type & style
- Home type: SingleFamily
- Architectural style: Acreage with Residence
- Property subtype: Single Family Residence
Materials
- Brick, Vinyl Siding, Wood Frame
- Foundation: Concrete Perimeter
- Roof: Asphalt Shingle
Condition
- New construction: No
- Year built: 1980
Community & HOA
Community
- Features: Park, Sidewalks, Street Lights
- Subdivision: Glendale Park Estates
HOA
- Has HOA: No
Location
- Region: Red Deer
Financial & listing details
- Price per square foot: C$246/sqft
- Date on market: 11/5/2026
- Inclusions: N/A
Price history
Price history is unavailable.
Public tax history
Tax history is unavailable.
Climate risks
Neighborhood: Glendale Park Estates
Nearby schools
GreatSchools rating
No schools nearby
We couldn't find any schools near this home.
Similar homes
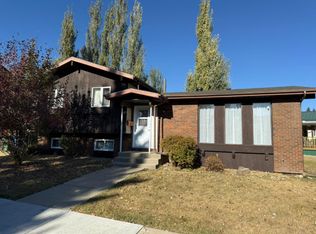
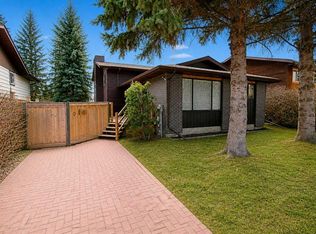
- C$345,5003 bd3 ba1.4k sqft165 W Greig Dr, Red Deer, AB T4P 2N4For Sale
 MLS ID #A2348150, Christine Bourke, Associate, Century 21 Advantage. courtesy of Pillar9 System
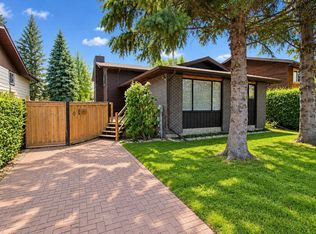
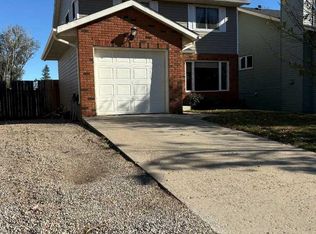
- C$345,5003 bd3 ba1.4k sqft165 Greig Dr, Red Deer, AB T4P 2N4For Sale
 Century 21 Canada
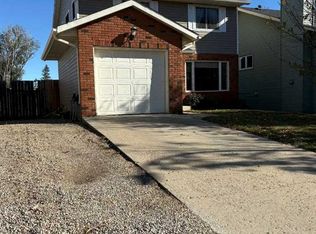
- C$379,9003 bd2 ba959 sqft35 N Jepsen Cres, Red Deer, AB T4P 0A9For Sale
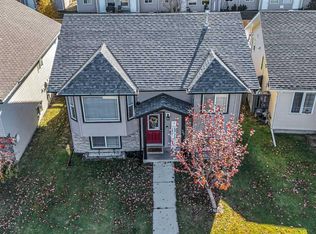 MLS ID #A2356576, Amanda Rosvold, Associate Broker, Real Broker. courtesy of Pillar9 System
- C$395,0004 bd3 ba1.9k sqft2 N Nichols Cres, Red Deer, AB T4P 1P6For Sale
 MLS ID #A2356273, Jane Wierzba, Associate, Re/Max Real Estate Central Alberta. courtesy of Pillar9 System
