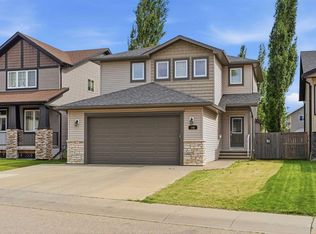
Excellent BUNGALOW, well maintained and loved by the current owners for the last 26 years! This fully finished home(originally a builders personal home) has 5 beds, 3 baths, front office, main floor laundry, 2 gas fireplaces, central AC, triple pane windows, new front and rear doors, 7 year old shingles, new driveway, jetted tub in ensuite, large 2 tier deck, newer fence and the list goes on and on! This wonderful home has a fabulous layout and peaceful family feel. The kitchen is well laid out boasting solid white cabinets, numerous prep areas, lots of storage, crown moldings, full tile backsplash, corner W/I pantry, undercabinet lighting, undermount sink, eating bar and granite countertops! The dining area can hosts large family gatherings and the bright living room is perfect for reading or watching your favorite series on TV. All bedrooms in this home are of good size. The primary suite has his/her closets and a 4pce ensuite with jetted tub! The lower level is impressive, with 2 large teenager bedrooms, a huge gym area, plus a massive family/games room! The storage in this home is unbelievable! The heated 22x24 garage has plenty of parking and storage area. All appliances are included
For sale
C$535,000
14 S Kingston Dr, Red Deer, AB T4P 3P9
5beds
1,568sqft
Single Family Residence
Built in 1996
6,098 Square Feet Lot
$-- Zestimate®
C$341/sqft
C$-- HOA
What's special
Front officeMain floor laundryCentral acTriple pane windowsNew drivewayJetted tub in ensuiteNewer fence
- 16 hours
- 0
- 0
Zillow last checked:
Listing updated:
Listed by:
Tony Sankovic, Associate,
Re/Max Real Estate Central Alberta
Source: courtesy of Pillar9 System,MLS®#: A2351602 Originating MLS®#: Central Alberta
Originating MLS®#: Central AlbertaFacts & features
Interior
Bedrooms & bathrooms
- Bedrooms: 5
- Bathrooms: 3
- Full bathrooms: 3
Other
- Level: Main
- Dimensions: 13`7" x 13`8"
Bedroom
- Level: Main
- Dimensions: 9`6" x 13`9"
Bedroom
- Level: Main
- Dimensions: 11`6" x 13`10"
Bedroom
- Level: Basement
- Dimensions: 11`11" x 14`5"
Bedroom
- Level: Basement
- Dimensions: 12`3" x 16`2"
Other
- Level: Main
- Dimensions: 8`8" x 5`0"
Other
- Level: Basement
- Dimensions: 5`1" x 10`9"
Other
- Level: Main
- Dimensions: 8`8" x 9`5"
Dining room
- Level: Main
- Dimensions: 13`5" x 6`3"
Exercise room
- Level: Basement
- Dimensions: 17`2" x 15`5"
Family room
- Level: Basement
- Dimensions: 21`4" x 16`2"
Foyer
- Level: Main
- Dimensions: 5`6" x 11`7"
Other
- Level: Basement
- Dimensions: 8`6" x 11`10"
Kitchen
- Level: Main
- Dimensions: 12`6" x 12`0"
Laundry
- Level: Main
- Dimensions: 10`1" x 4`11"
Living room
- Level: Main
- Dimensions: 13`7" x 12`11"
Office
- Level: Main
- Dimensions: 12`0" x 12`5"
Storage
- Level: Basement
- Dimensions: 17`5" x 13`1"
Heating
- Mid Efficiency, Forced Air, Natural Gas
Cooling
- Central Air
Appliances
- Included: Dishwasher, Dryer, Garage Control(s), Microwave, Microwave Hood Fan, Refrigerator, Stove(s), Washer
- Laundry: Main Level
Features
- Breakfast Bar, Ceiling Fan(s), Central Vacuum, Open Floorplan, Pantry, Storage
- Flooring: Carpet, Tile
- Windows: Window Coverings
- Basement: Full
- Number of fireplaces: 2
- Fireplace features: Family Room, Gas, Living Room, Stone
Interior area
- Total interior livable area: 1,568 sqft
- Finished area above ground: 1,568
- Finished area below ground: 1,447
Video & virtual tour
Property
Parking
- Total spaces: 4
- Parking features: Double Garage Attached
- Attached garage spaces: 2
Features
- Levels: One
- Stories: 1
- Patio & porch: Deck
- Exterior features: Fire Pit, Storage
- Fencing: Fenced
- Frontage length: 15.48M 50`9"
Lot
- Size: 6,098 Square Feet
- Features: Back Lane, Landscaped, Low Maintenance Landscape
Details
- Parcel number: 113537867
- Zoning: R-L
Construction
Type & style
- Home type: SingleFamily
- Architectural style: Bungalow
- Property subtype: Single Family Residence
Materials
- Stone, Vinyl Siding, Wood Siding
- Foundation: Wood
- Roof: Asphalt Shingle
Condition
- New construction: No
- Year built: 1996
Community & HOA
Community
- Features: Park, Playground, Sidewalks, Street Lights
- Subdivision: Kentwood East
HOA
- Has HOA: No
Location
- Region: Red Deer
Financial & listing details
- Price per square foot: C$341/sqft
- Date on market: 10/15/2026
- Inclusions: Refrigerator, Stove, Dishwasher, Washer, Dryer, Microwave/Hood fan, All Window Coverings, Garage door opener, garage remote (1), 2 TV and TV brackets, Shed, AC.
Price history
Price history is unavailable.
Public tax history
Tax history is unavailable.
Climate risks
Neighborhood: Kentwood East
Nearby schools
GreatSchools rating
No schools nearby
We couldn't find any schools near this home.

Similar homes
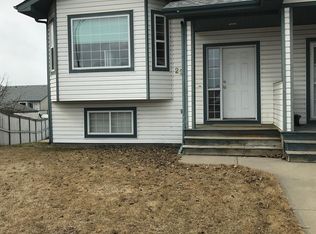
- C$429,9005 bd2 ba1.3k sqft23 N Kirby St, Red Deer, AB T4P 3M9For Sale
 MLS ID #A2352452, Tasha Cordel, Associate, Re/Max Real Estate Central Alberta. courtesy of Pillar9 System
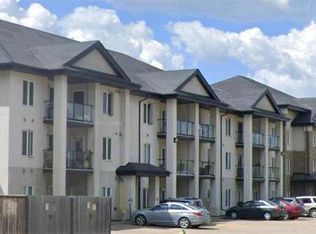
 - C$485,0005 bd4 ba1.8k sqft150 E Piper Dr, Red Deer, AB T4P 1L6For Sale
 MLS ID #A2351237, Laura Henriksen, Broker, Red Key Realty & Property Management. courtesy of Pillar9 System
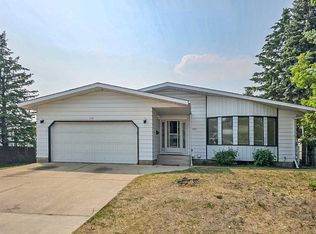
 - C$464,9005 bd3 ba1.2k sqft51 N Nolan St, Red Deer, AB T4P 1Y8For Sale
 MLS ID #A2347927, Arpit Sharma, Associate, Re/Max Real Estate Central Alberta. courtesy of Pillar9 System
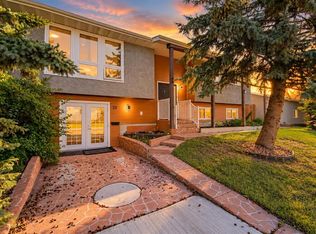
 - C$539,9003 bd4 ba1.5k sqft188 N Kershaw Close, Red Deer, AB T4P 0H4For Sale
 MLS ID #A2329726, Tamara Janzen, Associate Broker, Realty Executives Alberta Elite. courtesy of Pillar9 System
