SO MUCH ROOM in this 1831 sq ft BUNGALOW in the PINES. New paint throughout, some new flooring and 2 new bathrooms! This home has 5 bedrooms (the windows in the 2 basement bedrooms to not meet egress), and 4 bathrooms. The main floor has an open concept design with HUGE rooms throughout. Laundry is on the main floor. There is access to a sunroom off the family room. There are also 3 bedrooms, the primary has a 3 pc en-suite. The basement is MASSIVE with a family room large enough for almost anything, 2 huge bedrooms (windows do not meet egress) and 2 other huge flex rooms (the flex rooms do not have windows). The back yard is EXPANSIVE with no neighbours behind. There is a double attached garage with access from the home's front foyer.
For sale
C$485,000
150 E Piper Dr, Red Deer, AB T4P 1L6
5beds
1,831sqft
Single Family Residence
Built in 1977
9,583 Square Feet Lot
$-- Zestimate®
C$265/sqft
C$-- HOA
What's special
New paint throughoutNew flooringOpen concept designHuge rooms throughout
- 1 day
- 5
- 0
Zillow last checked:
Listing updated:
Listed by:
Laura Henriksen, Broker,
Red Key Realty & Property Management,
Kenneth Lavigne, Associate,
Red Key Realty & Property Management
Source: courtesy of Pillar9 System,MLS®#: A2351237 Originating MLS®#: Central Alberta
Originating MLS®#: Central AlbertaFacts & features
Interior
Bedrooms & bathrooms
- Bedrooms: 5
- Bathrooms: 4
- Full bathrooms: 4
Other
- Level: Main
- Dimensions: 17`11" x 10`10"
Bedroom
- Level: Main
- Dimensions: 12`10" x 8`8"
Bedroom
- Level: Main
- Dimensions: 13`5" x 12`2"
Bedroom
- Level: Basement
- Dimensions: 14`3" x 12`2"
Bedroom
- Level: Basement
- Dimensions: 15`6" x 9`3"
Other
- Level: Main
- Dimensions: 0`0" x 0`0"
Other
- Level: Basement
- Dimensions: 0`0" x 0`0"
Other
- Level: Basement
Other
- Level: Main
- Dimensions: 0`0" x 0`0"
Dinette
- Level: Main
- Dimensions: 15`6" x 14`3"
Family room
- Level: Main
- Dimensions: 18`5" x 17`3"
Family room
- Level: Basement
- Dimensions: 31`4" x 19`3"
Flex space
- Level: Basement
- Dimensions: 19`6" x 10`8"
Flex space
- Level: Basement
- Dimensions: 17`4" x 11`9"
Foyer
- Level: Main
- Dimensions: 17`3" x 5`8"
Other
- Level: Basement
- Dimensions: 12`7" x 10`10"
Kitchen
- Level: Main
- Dimensions: 10`11" x 10`8"
Living room
- Level: Main
- Dimensions: 19`1" x 13`5"
Other
- Level: Main
- Dimensions: 19`8" x 13`8"
Heating
- Forced Air
Cooling
- None
Appliances
- Included: Dishwasher, Dryer, Gas Stove, Refrigerator, Washer
- Laundry: Main Level
Features
- No Animal Home, No Smoking Home, Open Floorplan, Pantry, Storage
- Flooring: Carpet, Ceramic Tile, Hardwood, Linoleum
- Windows: Vinyl Windows
- Basement: Full
- Number of fireplaces: 1
- Fireplace features: Family Room, Stone, Wood Burning
Interior area
- Total interior livable area: 1,831 sqft
Property
Parking
- Total spaces: 2
- Parking features: Double Garage Attached
- Attached garage spaces: 2
Features
- Levels: One
- Stories: 1
- Patio & porch: Enclosed
- Exterior features: Private Yard
- Fencing: Fenced
- Frontage length: 21.64M 71`0"
Lot
- Size: 9,583 Square Feet
- Features: Backs on to Park/Green Space, Landscaped, No Neighbours Behind
Details
- Parcel number: 113540640
- Zoning: R-L
Construction
Type & style
- Home type: SingleFamily
- Architectural style: Bungalow
- Property subtype: Single Family Residence
Materials
- Wood Siding
- Foundation: Concrete Perimeter
- Roof: Asphalt Shingle
Condition
- New construction: No
- Year built: 1977
Community & HOA
Community
- Features: Park, Playground
- Subdivision: Pines
HOA
- Has HOA: No
Location
- Region: Red Deer
Financial & listing details
- Price per square foot: C$265/sqft
- Date on market: 10/11/2026
- Inclusions: N/A
Price history
Price history is unavailable.
Public tax history
Tax history is unavailable.
Climate risks
Neighborhood: Pines
Nearby schools
GreatSchools rating
No schools nearby
We couldn't find any schools near this home.



Similar homes
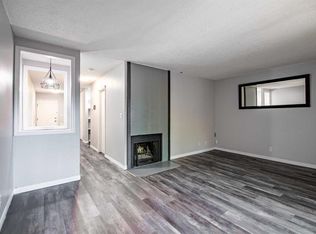
- C$518,0004 bd2 ba1k sqft18 E Nance Ave, Red Deer, AB T4P 1Z2For Sale
 MLS ID #A2341222, Darren Anderson, Associate, Royal Lepage Wildrose Real Estate . courtesy of Pillar9 System
 - C$449,9004 bd3 ba1.3k sqft27 N Gregson Cres, Red Deer, AB T4P 2K3For Sale
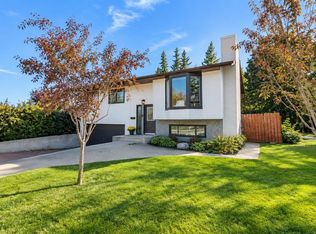 MLS ID #A2346177, Alex Wilkinson, Associate, Royal Lepage Network Realty Corp.. courtesy of Pillar9 System
 - C$500,0005 bd4 ba2.2k sqft19 W Maxwell Ave, Red Deer, AB T4R 1P3For Sale
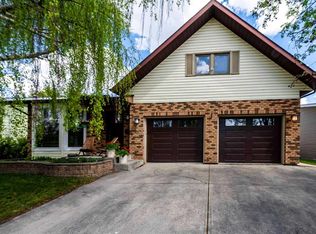 MLS ID #A2336513, Michelle Langelaar, Associate, Re/Max Real Estate Central Alberta. courtesy of Pillar9 System
 - C$434,9004 bd3 ba1.1k sqft9 W Ray Ave, Red Deer, AB T4P 3B9For Sale
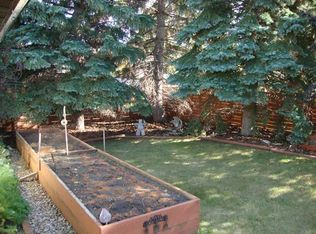 MLS ID #A2349000, Sena Walker, Associate, Royal Lepage Network Realty Corp.. courtesy of Pillar9 System
