Welcome to 22 Bruns Crescent—a beautifully maintained, fully finished bi-level showcasing numerous recent upgrades and immediate possession! From the moment you arrive, you’ll appreciate the attractive curb appeal, and once inside, the pride of ownership continues. Step into the welcoming front entry featuring decorative tile flooring, then head up to the bright and inviting main level where new vinyl plank flooring and beautiful tile with decorative inlay add warmth and character. The spacious living room features a wood-burning fireplace, creating a cozy gathering space for family and friends, and flows seamlessly into the dining area. The kitchen offers an abundance of rich oak cabinetry, generous countertop space, and black appliances. The primary bedroom includes a 3-piece ensuite, recently refreshed with decorative tile detailing around the shower, vanity, and feature wall. Two additional bedrooms and an updated 4-piece main bathroom featuring a beautifully tiled tub/shower combination complete this level. The fully finished basement provides plenty of additional living space with a spacious family room, fourth bedroom, third bathroom, storage room, and utility room—offering excellent flexibility for a growing family, guests, or a home office. Step outside to the east-facing, two-tier deck, recently re-stained to restore its beauty and ready to enjoy! Much of the maintenance and updating has already been taken care of, including fresh paint, new flooring, PEX plumbing, bathroom renovations, fireplace cleaning and servicing with WETT inspection, and furnace cleaning. The washer and dryer are approximately 1.5 years old, while the shingles and siding were replaced in 2015. Move-in ready with immediate possession available—all that’s left to do is pack your belongings and make 22 Bruns Crescent home!
For sale
C$415,000
22 W Bruns Cres, Lacombe, AB T4L 1P1
4beds
1,094sqft
Single Family Residence
Built in 1990
5,662 Square Feet Lot
$-- Zestimate®
C$379/sqft
C$-- HOA
What's special
Attractive curb appealNew vinyl plank flooringWood-burning fireplaceGenerous countertop spaceBlack appliancesTwo additional bedroomsSpacious family room
- 51 days
- 18
- 3
Zillow last checked:
Listing updated:
Listed by:
Lori Hellofs, Associate,
Re/Max Real Estate Central Alberta,
Brad Hellofs, Associate,
Re/Max Real Estate Central Alberta
Source: courtesy of Pillar9 System,MLS®#: A2336514 Originating MLS®#: Central Alberta
Originating MLS®#: Central AlbertaFacts & features
Interior
Bedrooms & bathrooms
- Bedrooms: 4
- Bathrooms: 3
- Full bathrooms: 3
Bedroom
- Level: Main
- Dimensions: 10`10" x 8`2"
Bedroom
- Level: Main
- Dimensions: 10`10" x 8`6"
Other
- Level: Main
- Dimensions: 12`0" x 10`11"
Bedroom
- Level: Basement
- Dimensions: 11`7" x 12`6"
Other
- Level: Main
Other
- Level: Basement
Other
- Level: Main
Dinette
- Level: Main
- Dimensions: 11`5" x 8`10"
Family room
- Level: Basement
- Dimensions: 17`8" x 19`1"
Other
- Level: Basement
- Dimensions: 11`9" x 9`2"
Kitchen
- Level: Main
- Dimensions: 11`3" x 10`7"
Laundry
- Level: Basement
- Dimensions: 5`5" x 10`3"
Living room
- Level: Main
- Dimensions: 15`2" x 13`3"
Heating
- Forced Air, Wood
Cooling
- None
Appliances
- Included: Dishwasher, Electric Stove, Microwave, Refrigerator, Washer/Dryer, Water Softener
- Laundry: In Basement
Features
- Laminate Counters, Open Floorplan
- Flooring: Carpet, Tile, Vinyl
- Windows: Wood Frames
- Basement: Full
- Number of fireplaces: 1
- Fireplace features: Living Room, Wood Burning
Interior area
- Total interior livable area: 1,094 sqft
- Finished area above ground: 1,094
- Finished area below ground: 958
Video & virtual tour
Property
Parking
- Total spaces: 2
- Parking features: Off Street
Features
- Levels: Bi-Level
- Stories: 1
- Patio & porch: Deck
- Exterior features: None
- Fencing: Fenced
- Frontage length: 16.46M 54`0"
Lot
- Size: 5,662 Square Feet
- Features: Back Yard, Front Yard, Interior Lot, Lawn
Details
- Parcel number: 114103225
- Zoning: R1
Construction
Type & style
- Home type: SingleFamily
- Property subtype: Single Family Residence
Materials
- Vinyl Siding
- Foundation: Concrete Perimeter
- Roof: Asphalt Shingle
Condition
- New construction: No
- Year built: 1990
Community & HOA
Community
- Features: None
- Subdivision: Bruns Park
HOA
- Has HOA: No
Location
- Region: Lacombe
Financial & listing details
- Price per square foot: C$379/sqft
- Date on market: 8/12/2026
- Inclusions: shed
Price history
Price history is unavailable.
Public tax history
Tax history is unavailable.
Climate risks
Neighborhood: T4L
Nearby schools
GreatSchools rating
No schools nearby
We couldn't find any schools near this home.
Similar homes
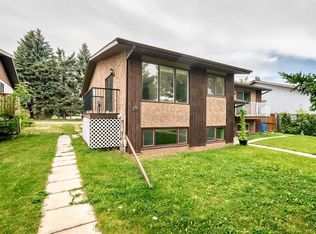
- C$369,9005 bd3 ba1.1k sqft13 W Spruce Dr, Lacombe, AB T4L 1V2For Sale
 MLS ID #A2349341, Jessica Lebreton, Associate, Cir Realty. courtesy of Pillar9 System
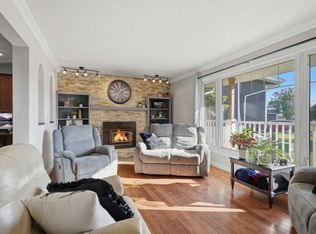
 - C$395,0005 bd3 ba1.2k sqft4520 S 55th Ave, Lacombe, AB T4L 1H2For Sale
 MLS ID #A2344029, Lori Hellofs, Associate, Re/Max Real Estate Central Alberta. courtesy of Pillar9 System
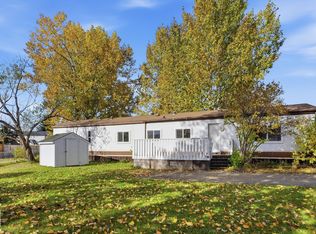
 - C$438,9003 bd3 ba1.2k sqft4618 S 55th Ave, Lacombe, AB T4L 1T7For Sale
 MLS ID #A2332416, Jon Nichols, Associate Broker, Cir Realty. courtesy of Pillar9 System
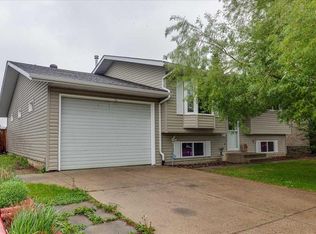
 - C$337,9004 bd2 ba924 sqft38 NW Heritage Dr, Lacombe, AB T4L 1N7For Sale
 MLS ID #A2326164, Joe Nyachiro, Associate, Royal Lepage Lifestyles Realty. courtesy of Pillar9 System
