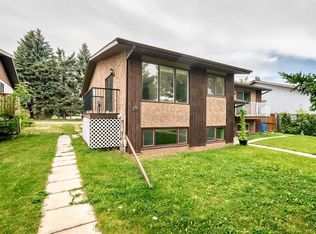
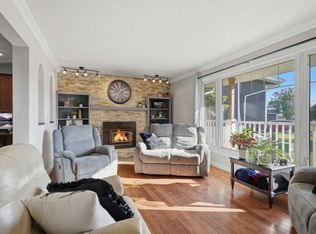
SPACE, LOCATION & A HUGE FENCED BACKYARD! This 5 bedroom, 3 bathroom four-level split is tucked into a popular mature Lacombe neighborhood close to schools, Cranna Lake and walking trails! Built in 1981, the home has seen some great updates, including BRAND NEW TRIPLE-PANE WINDOWS($30,000 update done Jan 2025), fresh paint, UPDATED LIGHTING and VINYL PLANK flooring throughout the main level. The bright kitchen offers updated laminate countertops and flows nicely into the main living areas and dedicated dining room. Upstairs, you’ll find a spacious and bright primary bedroom with a full ENSUITE, plus a main bathroom with DOUBLE SINKS. The third level features a cozy GAS FIREPLACE, faced with beautiful rock, big windows and a unique set up with 2 additional rooms which offer an extension of the living room. One of these rooms is currently set up as a theatre room, but it could easily be used as a bedroom, playroom or home office. Head down to the fourth level for even more flexible space and lots of storage, with room for another media area, office, gym or hobby space. Outside you'll find a FULLY FENCED established backyard with MATURE TREES, GARDEN PLOT, and plenty of room to enjoy! With 5 bedrooms, 3 bathrooms, multiple living spaces and a location steps to schools, trails and recreation, this is a great option for anyone looking for a home with room to spread out in an established Lacombe neighborhood!
For sale
C$369,900
13 W Spruce Dr, Lacombe, AB T4L 1V2
5beds
1,176sqft
Single Family Residence
Built in 1981
5,227 Square Feet Lot
$-- Zestimate®
C$315/sqft
C$-- HOA
What's special
- 7 days
- 13
- 0
Zillow last checked:
Listing updated:
Listed by:
Jessica Lebreton, Associate,
Cir Realty
Source: courtesy of Pillar9 System,MLS®#: A2349341 Originating MLS®#: Central Alberta
Originating MLS®#: Central AlbertaFacts & features
Interior
Bedrooms & bathrooms
- Bedrooms: 5
- Bathrooms: 3
- Full bathrooms: 2
- 1/2 bathrooms: 1
Other
- Level: Upper
- Dimensions: 12`4" x 11`9"
Bedroom
- Level: Upper
- Dimensions: 10`9" x 10`10"
Bedroom
- Level: Upper
- Dimensions: 9`10" x 9`10"
Bedroom
- Level: Lower
- Dimensions: 12`5" x 9`3"
Bedroom
- Level: Lower
- Dimensions: 9`7" x 9`3"
Other
- Level: Upper
- Dimensions: 0`0" x 0`0"
Other
- Level: Lower
- Dimensions: 0`0" x 0`0"
Other
- Level: Upper
- Dimensions: 0`0" x 0`0"
Heating
- Fireplace(s), Forced Air, Natural Gas
Cooling
- None
Appliances
- Included: Dishwasher, Dryer, Refrigerator, Stove(s), Washer
- Laundry: In Basement
Features
- Laminate Counters, No Animal Home, No Smoking Home
- Flooring: Carpet, Linoleum, Tile
- Windows: Vinyl Windows
- Basement: Full
- Number of fireplaces: 1
- Fireplace features: Gas
Interior area
- Total interior livable area: 1,176 sqft
- Finished area above ground: 1,176
- Finished area below ground: 547
Property
Parking
- Total spaces: 2
- Parking features: Driveway, Off Street, RV Access/Parking
- Has uncovered spaces: Yes
Features
- Levels: 4 Level Split
- Stories: 1
- Patio & porch: None
- Exterior features: Garden, Lighting, Private Yard
- Fencing: Fenced
- Frontage length: 14.02M 46`0"
Lot
- Size: 5,227 Square Feet
- Features: Interior Lot, Low Maintenance Landscape, Street Lighting
Details
- Parcel number: 114103284
- Zoning: R1
Construction
Type & style
- Home type: SingleFamily
- Property subtype: Single Family Residence
Materials
- Brick, Stucco
- Foundation: Concrete Perimeter
- Roof: Asphalt Shingle
Condition
- New construction: No
- Year built: 1981
Community & HOA
Community
- Features: Airport/Runway, Park, Playground
- Subdivision: Woodlands
HOA
- Has HOA: No
Location
- Region: Lacombe
Financial & listing details
- Price per square foot: C$315/sqft
- Date on market: 9/30/2026
- Date available: 10/28/2026
- Inclusions: NA
Price history
Price history is unavailable.
Public tax history
Tax history is unavailable.
Climate risks
Neighborhood: T4L
Nearby schools
GreatSchools rating
No schools nearby
We couldn't find any schools near this home.

Similar homes
- C$369,9005 bd2 ba1.6k sqft12 E Opal Close, Lacombe, AB T4L 1P9For Sale
 MLS ID #A2331786, James Torrens, Associate, Real Broker. courtesy of Pillar9 System
 - C$337,9004 bd2 ba924 sqft38 NW Heritage Dr, Lacombe, AB T4L 1N7For Sale
 MLS ID #A2326164, Joe Nyachiro, Associate, Royal Lepage Lifestyles Realty. courtesy of Pillar9 System
 - C$315,0004 bd2 ba1.1k sqft22 W Blackstone Ave, Lacombe, AB T4L 1P7For Sale
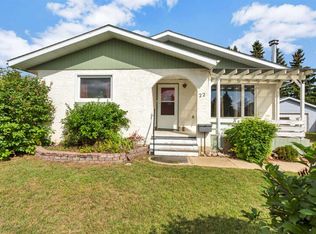 MLS ID #A2345249, Jessica Lebreton, Associate, Cir Realty. courtesy of Pillar9 System
 - C$309,9004 bd2 ba1.3k sqft5214 E 50th St, Lacombe, AB T4L 1J1For Sale
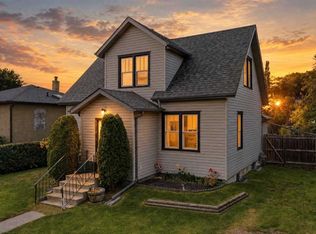 MLS ID #A2347420, Nita Jensen, Associate, Red Key Realty & Property Management. courtesy of Pillar9 System
