This well-maintained 4-level split offers space, flexibility, and a location that's hard to beat — greenspace directly across the street, a walking path on one side for extra space with and a backyard built for privacy. The main floor welcomes you with an open, inviting living area and a large foyer and an updated kitchen. Tasteful updates throughout make this level a natural gathering spot for entertaining. Upstairs, the primary bedroom includes a walk-in closet, joined by two additional generous sixed bedrooms and a full 4-piece bathroom. The lower level brings the home to life — a large recreation room with real potential to become the home's centerpiece, a second 4-piece bathroom, and a dedicated laundry room. A walkout leads to a covered patio and an expansive, tree-lined backyard for quiet morning coffees. The basement adds two more bedrooms and a utility room — flexible space with plenty of room to grow into, Shingles replaced in the summer of 2025, this property is ready to go.
For sale
C$379,900
12 E Opal Close, Lacombe, AB T4L 1P9
5beds
1,653sqft
Single Family Residence
Built in 1979
6,098 Square Feet Lot
$-- Zestimate®
C$230/sqft
C$-- HOA
What's special
Backyard built for privacyLarge foyerUpdated kitchenTasteful updates throughoutLarge recreation roomDedicated laundry roomExpansive tree-lined backyard
- 55 days
- 19
- 3
Zillow last checked:
Listing updated:
Listed by:
James Torrens, Associate,
Real Broker
Source: courtesy of Pillar9 System,MLS®#: A2331786 Originating MLS®#: Central Alberta
Originating MLS®#: Central AlbertaFacts & features
Interior
Bedrooms & bathrooms
- Bedrooms: 5
- Bathrooms: 2
- Full bathrooms: 2
Bedroom
- Level: Second
- Dimensions: 8`10" x 9`10"
Bedroom
- Level: Second
- Dimensions: 9`5" x 9`11"
Other
- Level: Second
- Dimensions: 12`1" x 11`5"
Bedroom
- Level: Basement
- Dimensions: 7`5" x 14`4"
Bedroom
- Level: Basement
- Dimensions: 16`11" x 9`3"
Other
- Level: Second
- Dimensions: 8`7" x 6`1"
Other
- Level: Lower
- Dimensions: 11`5" x 10`10"
Dining room
- Level: Main
- Dimensions: 6`1" x 11`8"
Foyer
- Level: Main
- Dimensions: 5`1" x 13`3"
Other
- Level: Basement
- Dimensions: 9`8" x 10`11"
Game room
- Level: Lower
- Dimensions: 21`0" x 24`8"
Kitchen
- Level: Main
- Dimensions: 11`8" x 11`8"
Living room
- Level: Main
- Dimensions: 12`9" x 15`1"
Heating
- Forced Air, Natural Gas
Cooling
- None
Appliances
- Included: Electric Stove, Refrigerator, Washer/Dryer
- Laundry: In Basement
Features
- See Remarks
- Flooring: Carpet
- Basement: Full
- Has fireplace: No
Interior area
- Total interior livable area: 1,653 sqft
Video & virtual tour
Property
Parking
- Total spaces: 2
- Parking features: Driveway, Off Street, Parking Pad
- Has uncovered spaces: Yes
Features
- Levels: 4 Level Split
- Stories: 1
- Patio & porch: Other
- Exterior features: Other
- Fencing: Fenced
- Frontage length: 13.12M 43`1"
Lot
- Size: 6,098 Square Feet
- Features: See Remarks
Details
- Parcel number: 114103712
- Zoning: R1c
Construction
Type & style
- Home type: SingleFamily
- Property subtype: Single Family Residence
Materials
- Wood Frame
- Foundation: Concrete Perimeter
- Roof: Asphalt Shingle
Condition
- New construction: No
- Year built: 1979
Community & HOA
Community
- Features: Sidewalks, Street Lights
- Subdivision: Hearthstone
HOA
- Has HOA: No
Location
- Region: Lacombe
Financial & listing details
- Price per square foot: C$230/sqft
- Date on market: 7/23/2026
- Inclusions: N/A
Price history
Price history is unavailable.
Public tax history
Tax history is unavailable.
Climate risks
Neighborhood: T4L
Nearby schools
GreatSchools rating
No schools nearby
We couldn't find any schools near this home.


Similar homes
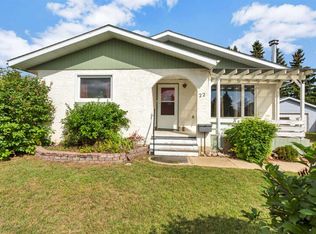
- C$385,0005 bd3 ba1.1k sqft13 W Spruce Dr, Lacombe, AB T4L 1V2For Sale
 MLS ID #A2335199, Jessica Lebreton, Associate, Cir Realty. courtesy of Pillar9 System
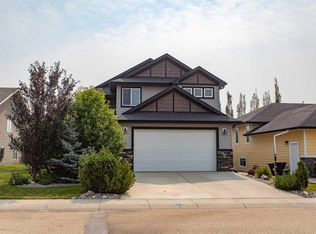
 - C$299,9004 bd3 ba1.1k sqft91 W Heritage Dr, Lacombe, AB T4L 1N8For Sale
 MLS ID #A2343481, Patricia Touchbourne, Associate, Re/Max Real Estate Central Alberta. courtesy of Pillar9 System
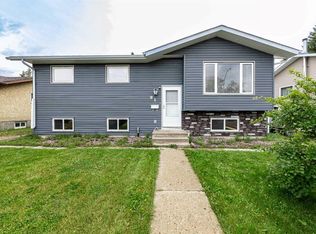
 - C$415,0004 bd3 ba1k sqft22 W Bruns Cres, Lacombe, AB T4L 1P1For Sale
 MLS ID #A2336514, Lori Hellofs, Associate, Re/Max Real Estate Central Alberta. courtesy of Pillar9 System
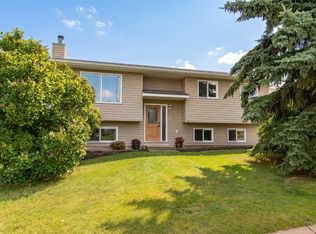
 - C$359,9005 bd2 ba1k sqft4726 SW 47th Ave, Lacombe, AB T4L 1T9For Sale
 MLS ID #A2313949, Susan O'connor, Associate, Red Key Realty & Property Management. courtesy of Pillar9 System
