This stunning residence boasts remarkable curb appeal, and the beauty continues as you step inside. The spacious entryway immediately welcomes you with a sense of warmth as you ascend the stairs to the bright, modern open-concept living area. The soaring vaulted ceilings and expansive windows fill the main floor with an abundance of natural light. The generously sized living room flows effortlessly into the chef’s kitchen, which features a large island with a double sink, a pantry, stainless steel appliances, and gleaming marble countertops. On the main floor, you'll also find two well-sized bedrooms and a full four-piece bathroom. A few steps up lead you to the elegant primary suite, which easily accommodates a king-sized bed and includes a large walk-in closet. The luxurious en suite bathroom features a dual vanity and a beautifully tiled glass walk-in shower. The basement offers a bright and spacious recreational area, perfect for games or movie nights, with convenient access to the backyard. Additionally, there is another sizable bedroom and a versatile flex room that can easily serve as an extra bedroom, even without a closet. Completing the basement is a convenient three-piece bathroom. This home also features a large upper deck that offers lovely views of the neighborhood, as well as a cozy lower patio accessible from the walkout. With numerous upgrades and features, including in-floor heating, air conditioning, a heated garage, and marble counters, this home truly has it all and is ready for your family's next chapter!
For sale
C$609,900
51 W Emily Cres, Lacombe, AB T4L 0C8
4beds
1,408sqft
Single Family Residence
Built in 2014
6,098 Square Feet Lot
$-- Zestimate®
C$433/sqft
C$-- HOA
What's special
Spacious entrywaySoaring vaulted ceilingsStainless steel appliancesGleaming marble countertopsIn-floor heatingAir conditioningMarble counters
- 58 days
- 6
- 0
Zillow last checked:
Listing updated:
Listed by:
Steven Cormack, Associate,
Royal Lepage Network Realty Corp.,
Taylor Cormack, Associate,
Royal Lepage Network Realty Corp.
Source: courtesy of Pillar9 System,MLS®#: A2334457 Originating MLS®#: Central Alberta
Originating MLS®#: Central AlbertaFacts & features
Interior
Bedrooms & bathrooms
- Bedrooms: 4
- Bathrooms: 3
- Full bathrooms: 3
Bedroom
- Level: Main
- Dimensions: 10`9" x 9`9"
Bedroom
- Level: Main
- Dimensions: 11`1" x 10`1"
Other
- Level: Upper
- Dimensions: 13`6" x 12`9"
Bedroom
- Level: Basement
- Dimensions: 12`9" x 12`8"
Other
- Level: Main
Other
- Level: Basement
Other
- Level: Upper
Dining room
- Level: Main
- Dimensions: 11`5" x 8`3"
Flex space
- Level: Basement
- Dimensions: 9`8" x 9`6"
Other
- Level: Basement
Game room
- Level: Basement
- Dimensions: 20`6" x 19`4"
Kitchen
- Level: Main
- Dimensions: 14`11" x 8`3"
Living room
- Level: Main
- Dimensions: 21`1" x 14`2"
Heating
- Radiant Floor, Forced Air
Cooling
- Central Air
Appliances
- Included: Dishwasher, Electric Stove, Microwave, Refrigerator, Washer/Dryer
- Laundry: In Basement
Features
- Kitchen Island, Pantry, Quartz Counters, Vaulted Ceiling(s)
- Flooring: Carpet, Hardwood, Tile
- Basement: Full
- Has fireplace: No
Interior area
- Total interior livable area: 1,408 sqft
Video & virtual tour
Property
Parking
- Total spaces: 2
- Parking features: Double Garage Attached
- Attached garage spaces: 2
Features
- Levels: Bi-Level
- Stories: 1
- Patio & porch: Deck, Patio
- Exterior features: Other
- Fencing: Fenced
- Frontage length: 15.85M 52`0"
Lot
- Size: 6,098 Square Feet
- Features: Landscaped, Lawn
Details
- Parcel number: 114140488
- Zoning: R1b
Construction
Type & style
- Home type: SingleFamily
- Property subtype: Single Family Residence
Materials
- Concrete, Wood Frame
- Foundation: Concrete Perimeter
- Roof: Asphalt Shingle
Condition
- New construction: No
- Year built: 2014
Community & HOA
Community
- Features: Playground
- Subdivision: Elizabeth Park
HOA
- Has HOA: No
Location
- Region: Lacombe
Financial & listing details
- Price per square foot: C$433/sqft
- Date on market: 8/4/2026
- Inclusions: A/C
Price history
Price history is unavailable.
Public tax history
Tax history is unavailable.
Climate risks
Neighborhood: T4L
Nearby schools
GreatSchools rating
No schools nearby
We couldn't find any schools near this home.


Similar homes
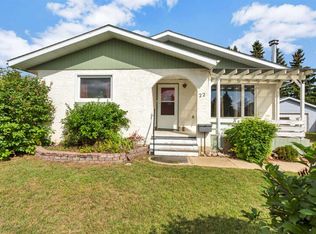
- C$549,9005 bd3 ba1.4k sqft9 W Trinity St, Lacombe, AB T4L 0J4For Sale
 MLS ID #A2341184, Melissa Delaronde, Associate, Century 21 Maximum. courtesy of Pillar9 System
 - C$584,5006 bd3 ba1.2k sqft46 N Mackenzie Cres, Lacombe, AB T4L 0B3For Sale
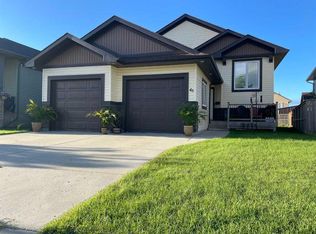 MLS ID #A2315806, Amanda Blake, Broker, Lime Green Realty Central. courtesy of Pillar9 System
 - C$369,9005 bd2 ba1.6k sqft12 E Opal Close, Lacombe, AB T4L 1P9For Sale
 MLS ID #A2331786, James Torrens, Associate, Real Broker. courtesy of Pillar9 System
 - C$574,9005 bd3 ba1.4k sqft926 NW Ramage Cres, Red Deer, AB T4P 3X9For Sale
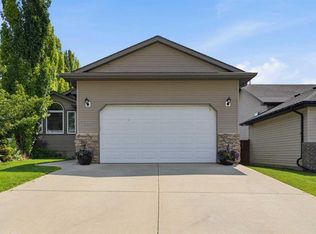 MLS ID #A2348638, Sandra Leatherdale, Associate, Re/Max Rocky View Real Estate. courtesy of Pillar9 System
