Welcome to 191 Morris Court, a beautifully finished 4-bedroom, 3-bathroom home tucked into a quiet court in desirable McKay Ranch. From the moment you step inside, you’ll appreciate the bright, open layout, vaulted ceilings, large windows, and thoughtful finishes throughout. The kitchen features granite countertops, a corner pantry, newer appliances, and a large island with plenty of space to gather. The spacious living room is filled with natural light and anchored by a cozy corner gas fireplace, creating a warm and inviting space to relax. The primary suite offers a comfortable retreat with a generous walk-in closet and ensuite featuring a corner soaker tub and beautiful tiled glass shower. Main-floor laundry adds everyday convenience. Downstairs, the fully finished walkout basement provides even more room to enjoy, with a spacious recreation room, wet bar, additional bedrooms, and direct access to the backyard patio. In-floor heating, a high-efficiency furnace, and central air conditioning keep the home comfortable year-round. Outside, enjoy an upper deck overlooking the yard, vinyl fencing, underground sprinklers, RV parking, and a storage shed. The oversized heated garage and aggregate driveway provide excellent space for vehicles, toys, and storage. With 4 bedrooms, 3 bathrooms, generous living spaces, a walkout basement, and a great combination of indoor and outdoor features, this impressive McKay Ranch home offers the space, comfort, and functionality to enjoy for years to come.
For sale
C$585,000
191 S Morris Ct, Blackfalds, AB T4M 0B2
4beds
1,511sqft
Single Family Residence
Built in 2013
5,662 Square Feet Lot
$-- Zestimate®
C$387/sqft
C$-- HOA
What's special
Bright open layoutVaulted ceilingsLarge windowsThoughtful finishes throughoutGranite countertopsCorner pantryNewer appliances
- 49 days
- 3
- 0
Zillow last checked:
Listing updated:
Listed by:
Lauren Nicolay, Associate,
Century 21 Maximum,
Melissa Morin, Associate,
Century 21 Maximum
Source: courtesy of Pillar9 System,MLS®#: A2339320 Originating MLS®#: Central Alberta
Originating MLS®#: Central AlbertaFacts & features
Interior
Bedrooms & bathrooms
- Bedrooms: 4
- Bathrooms: 3
- Full bathrooms: 3
Bedroom
- Level: Main
- Dimensions: 10`8" x 11`3"
Other
- Level: Upper
- Dimensions: 11`11" x 13`11"
Bedroom
- Level: Basement
- Dimensions: 11`7" x 10`0"
Bedroom
- Level: Basement
- Dimensions: 11`8" x 10`1"
Other
- Level: Main
- Dimensions: 4`11" x 9`6"
Other
- Level: Basement
- Dimensions: 7`10" x 8`3"
Other
- Level: Upper
- Dimensions: 15`4" x 10`2"
Dining room
- Level: Main
- Dimensions: 12`10" x 11`1"
Foyer
- Level: Lower
- Dimensions: 6`6" x 8`8"
Other
- Level: Basement
- Dimensions: 8`0" x 15`8"
Game room
- Level: Basement
- Dimensions: 13`10" x 26`9"
Kitchen
- Level: Main
- Dimensions: 11`1" x 14`1"
Laundry
- Level: Main
- Dimensions: 8`7" x 8`6"
Living room
- Level: Main
- Dimensions: 15`11" x 16`2"
Other
- Level: Basement
- Dimensions: 7`7" x 4`8"
Walk in closet
- Level: Upper
- Dimensions: 9`5" x 4`9"
Heating
- Radiant Floor, Forced Air, Natural Gas
Cooling
- Central Air
Appliances
- Included: Dishwasher, Garage Control(s), Microwave, Refrigerator, Stove(s), Washer/Dryer
- Laundry: Main Level
Features
- Ceiling Fan(s), Central Vacuum, Granite Counters, High Ceilings, Kitchen Island, Open Floorplan, Pantry, Sump Pump(s), Vaulted Ceiling(s), Walk-In Closet(s), Wet Bar
- Flooring: Carpet, Hardwood, Tile
- Doors: French Doors
- Windows: Window Coverings
- Basement: Full
- Number of fireplaces: 1
- Fireplace features: Gas, Tile
Interior area
- Total interior livable area: 1,511 sqft
- Finished area above ground: 1,511
- Finished area below ground: 1,072
Video & virtual tour
Property
Parking
- Total spaces: 4
- Parking features: Aggregate, Double Garage Attached, Heated Garage, RV Access/Parking
- Attached garage spaces: 2
Features
- Levels: Bi-Level,Modified Bi-Level
- Stories: 1
- Patio & porch: Balcony(s), Deck, Patio, Porch
- Exterior features: Rain Gutters
- Fencing: Fenced
- Frontage length: 20.31M 66`8"
Lot
- Size: 5,662 Square Feet
- Features: Back Lane, Back Yard, Corner Lot
Details
- Parcel number: 101223842
- Zoning: R1S
Construction
Type & style
- Home type: SingleFamily
- Property subtype: Single Family Residence
Materials
- Stone, Vinyl Siding, Wood Frame
- Foundation: Concrete Perimeter
- Roof: Asphalt Shingle
Condition
- New construction: No
- Year built: 2013
Community & HOA
Community
- Features: Park, Playground, Sidewalks, Street Lights
- Subdivision: Mckay Ranch
HOA
- Has HOA: No
Location
- Region: Blackfalds
Financial & listing details
- Price per square foot: C$387/sqft
- Date on market: 8/26/2026
- Date available: 11/13/2026
- Inclusions: TV wall mount(s), alarm system hardware (no current contract), shed, hot tub as-is
Price history
Price history is unavailable.
Public tax history
Tax history is unavailable.
Climate risks
Neighborhood: T4M
Nearby schools
GreatSchools rating
No schools nearby
We couldn't find any schools near this home.

Similar homes
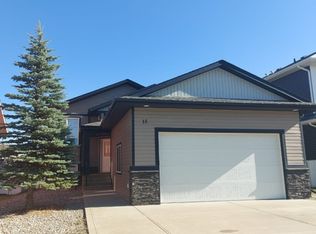
- C$569,9005 bd3 ba1.4k sqft170 N Morris Ct, Blackfalds, AB T4M 0B2For Sale
 MLS ID #A2341945, Kile Meiklejohn, Associate, Real Broker. courtesy of Pillar9 System
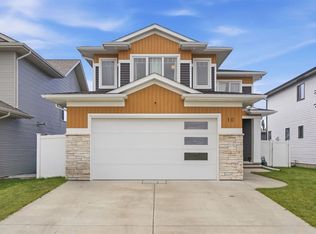
 - C$559,9005 bd3 ba1.3k sqft203 E Cedar Sq, Blackfalds, AB T4M 0A4For Sale
 MLS ID #A2336578, Amanda Blake, Broker, Lime Green Realty Central. courtesy of Pillar9 System
 - C$595,0004 bd4 ba1.7k sqft29 E Alderwood Close, Blackfalds, AB T4M 0L9For Sale
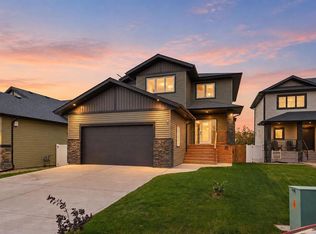 MLS ID #A2347763, Melanie Barclay, Associate, Coldwell Banker Ontrack Realty. courtesy of Pillar9 System
 - C$539,9005 bd4 ba1.9k sqft17 S Coachill St, Blackfalds, AB T4M 0A9For Sale
 MLS ID #A2342696, Nita Jensen, Associate, Red Key Realty & Property Management. courtesy of Pillar9 System
