Prepare to be captivated by this custom-built, 5-bedroom, 3-bathroom modified bi-level, nestled on a tranquil street in the heart of Blackfalds. Step inside and be greeted by an expansive open-concept living space, where a chef's dream kitchen awaits. Boasting an abundance of cabinetry, a convenient corner pantry, sleek stainless steel appliances, and a magnificent center island, this culinary haven seamlessly flows into the inviting dining and living areas, perfect for entertaining or cozy family gatherings. Retreat to the luxurious master suite, a sanctuary of comfort featuring a generously sized walk-in closet and a breathtaking ensuite. Indulge in the spa-like ambiance with a soaker tub, a custom-designed river rock glass shower, and the convenience of his-and-her sinks. The fully developed basement expands your living space with two additional bedrooms, a well-appointed 3-piece bathroom, and a sprawling family room complete with a wet bar, ideal for hosting game nights or movie marathons. This exceptional property is further enhanced by a treasure trove of extras: a fully finished and heated 22x26 garage, exquisite hardwood and tile flooring, elegant granite countertops, a Sono's sound system with built-in speakers, and a large corner lot offering ample outdoor potential. Enjoy the privacy of vinyl fencing, the grandeur of vaulted ceilings, and the sophistication of upgraded blinds, soft-close drawers, modern toilets, and stylish light fixtures. The newly completed basement development, coupled with the charm of great neighbors, truly makes this a remarkable place to call home.
For sale
C$579,900
170 N Morris Ct, Blackfalds, AB T4M 0B2
5beds
1,456sqft
Single Family Residence
Built in 2014
6,098 Square Feet Lot
$-- Zestimate®
C$398/sqft
C$-- HOA
What's special
Expansive open-concept living spaceAbundance of cabinetryConvenient corner pantrySleek stainless steel appliancesMagnificent center islandLuxurious master suiteGenerously sized walk-in closet
- 6 hours
- 0
- 0
Zillow last checked:
Listing updated:
Listed by:
Kile Meiklejohn, Associate,
Real Broker
Source: courtesy of Pillar9 System,MLS®#: A2341945 Originating MLS®#: Central Alberta
Originating MLS®#: Central AlbertaFacts & features
Interior
Bedrooms & bathrooms
- Bedrooms: 5
- Bathrooms: 3
- Full bathrooms: 3
Bedroom
- Level: Main
- Dimensions: 9`9" x 10`7"
Bedroom
- Level: Main
- Dimensions: 9`7" x 10`9"
Other
- Level: Second
- Dimensions: 12`9" x 15`9"
Bedroom
- Level: Basement
- Dimensions: 10`3" x 9`9"
Bedroom
- Level: Basement
- Dimensions: 9`7" x 11`9"
Other
- Level: Main
Other
- Level: Basement
Other
- Level: Second
Dining room
- Level: Main
- Dimensions: 10`10" x 10`0"
Family room
- Level: Basement
- Dimensions: 15`6" x 10`0"
Game room
- Level: Basement
- Dimensions: 11`9" x 14`5"
Kitchen
- Level: Main
- Dimensions: 13`3" x 14`5"
Living room
- Level: Main
- Dimensions: 13`8" x 13`0"
Heating
- Forced Air
Cooling
- None
Appliances
- Included: Dishwasher, Electric Stove, Refrigerator, Washer/Dryer
- Laundry: In Basement
Features
- Bar, Central Vacuum, Vaulted Ceiling(s), Wired for Sound
- Flooring: Carpet, Ceramic Tile, Hardwood
- Basement: Full
- Has fireplace: No
Interior area
- Total interior livable area: 1,456 sqft
Property
Parking
- Total spaces: 2
- Parking features: Double Garage Attached
- Attached garage spaces: 2
Features
- Levels: Bi-Level
- Stories: 1
- Patio & porch: Deck
- Exterior features: None
- Fencing: Fenced
- Frontage length: 15.85M 52`0"
Lot
- Size: 6,098 Square Feet
- Features: Other
Details
- Parcel number: 101223848
- Zoning: R1S
Construction
Type & style
- Home type: SingleFamily
- Property subtype: Single Family Residence
Materials
- Concrete, Vinyl Siding, Wood Frame
- Foundation: Concrete Perimeter
- Roof: Asphalt Shingle
Condition
- New construction: No
- Year built: 2014
Community & HOA
Community
- Subdivision: Mckay Ranch
HOA
- Has HOA: No
Location
- Region: Blackfalds
Financial & listing details
- Price per square foot: C$398/sqft
- Date on market: 9/2/2026
- Inclusions: n/a
Price history
Price history is unavailable.
Public tax history
Tax history is unavailable.
Climate risks
Neighborhood: T4M
Nearby schools
GreatSchools rating
No schools nearby
We couldn't find any schools near this home.
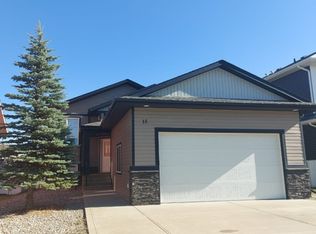
Similar homes
- C$595,0004 bd3 ba1.5k sqft191 Morris Ct, Blackfalds, AB T4M 0B2For Sale
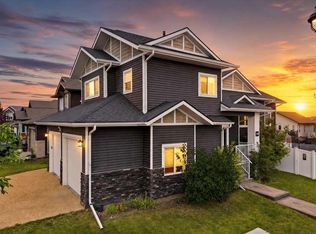 Century 21 Canada
 - C$585,0004 bd3 ba1.5k sqft191 S Morris Ct, Blackfalds, AB T4M 0B2For Sale
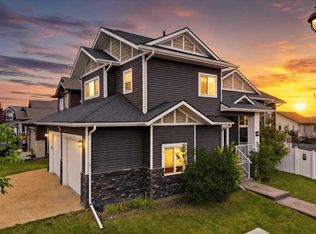 MLS ID #A2339320, Lauren Nicolay, Associate, Century 21 Maximum. courtesy of Pillar9 System
 - C$457,0004 bd2 ba1k sqft146 W Morris Ct, Blackfalds, AB T4M 0B2For Sale
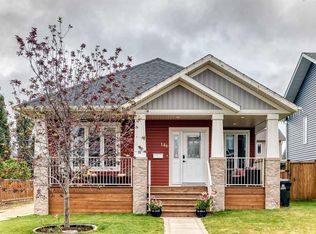 MLS ID #A2337268, Amanda Blake, Broker, Lime Green Realty Central. courtesy of Pillar9 System
 - C$579,9005 bd3 ba1.3k sqft203 E Cedar Sq, Blackfalds, AB T4M 0A4For Sale
 MLS ID #A2336578, Amanda Blake, Broker, Lime Green Realty Central. courtesy of Pillar9 System
