Welcome to this inviting home offering 1,253 square feet of comfortable above-grade living space on a desirable corner lot. With RV parking, a practical floor plan, and an open basement ready for future development, this property offers excellent flexibility for buyers looking for space, value, and room to grow. Plus the added bonus of a Double attached Heated Garage. The main living area features laminate flooring, bright natural light, and a comfortable flow ideal for everyday living. The kitchen includes a large pantry for added storage and convenient access to the dining and living areas, creating a functional space for meal prep, family time, and entertaining. Step outside to enjoy the large deck, perfect for barbecues, summer evenings, and outdoor gatherings. The corner lot provides added yard presence and flexibility, while the RV parking is a valuable bonus.
For sale
C$417,900
5830 S Panorama Dr, Blackfalds, AB T4M 0G6
3beds
1,253sqft
Single Family Residence
Built in 2007
6,969 Square Feet Lot
$-- Zestimate®
C$334/sqft
C$-- HOA
What's special
Inviting homeDesirable corner lotDouble attached heated garageBright natural lightRv parking
- 4 hours |
- 0 |
- 0 |
Zillow last checked:
Listing updated:
Listed by:
Cindy Price, Broker,
Realty Executives Alberta Elite,
Tamara Janzen, Associate Broker,
Realty Executives Alberta Elite
Source: courtesy of Pillar9 System,MLS®#: A2340612 Originating MLS®#: Central Alberta
Originating MLS®#: Central AlbertaFacts & features
Interior
Bedrooms & bathrooms
- Bedrooms: 3
- Bathrooms: 2
- Full bathrooms: 2
Bedroom
- Level: Main
- Dimensions: 9`5" x 8`10"
Bedroom
- Level: Main
- Dimensions: 12`4" x 9`0"
Other
- Level: Main
- Dimensions: 12`11" x 15`5"
Other
- Level: Main
- Dimensions: 9`6" x 4`11"
Other
- Level: Main
- Dimensions: 7`0" x 9`4"
Dining room
- Level: Main
- Dimensions: 12`1" x 5`9"
Foyer
- Level: Main
- Dimensions: 9`9" x 7`0"
Game room
- Level: Basement
- Dimensions: 15`6" x 33`1"
Kitchen
- Level: Main
- Dimensions: 14`9" x 14`3"
Living room
- Level: Main
- Dimensions: 12`1" x 15`1"
Pantry
- Level: Main
- Dimensions: 3`5" x 3`2"
Storage
- Level: Basement
- Dimensions: 19`5" x 32`1"
Heating
- Floor Furnace, Natural Gas
Cooling
- None
Appliances
- Included: Dishwasher, Electric Stove, Garage Control(s), Microwave Hood Fan, Refrigerator, Washer/Dryer
- Laundry: In Basement
Features
- Laminate Counters, Pantry, See Remarks
- Flooring: Carpet, Laminate
- Windows: Window Coverings
- Basement: Full
- Has fireplace: No
Interior area
- Total interior livable area: 1,253 sqft
- Finished area above ground: 1,253
- Finished area below ground: 1,172
Video & virtual tour
Property
Parking
- Total spaces: 4
- Parking features: Double Garage Attached, Heated Garage, Parking Pad, RV Access/Parking
- Attached garage spaces: 2
- Has uncovered spaces: Yes
Features
- Levels: One,Bi-Level
- Stories: 1
- Entry location: Ground
- Patio & porch: Deck, See Remarks
- Exterior features: None
- Fencing: Fenced
- Frontage length: 15.24M 50`0"
Lot
- Size: 6,969 Square Feet
- Features: Back Lane, Back Yard, See Remarks
Details
- Parcel number: 101769798
- Zoning: R1M
Construction
Type & style
- Home type: SingleFamily
- Property subtype: Single Family Residence
Materials
- Concrete, Vinyl Siding, Wood Frame
- Foundation: Concrete Perimeter
- Roof: Asphalt Shingle
Condition
- New construction: No
- Year built: 2007
Community & HOA
Community
- Features: Park, Playground, Sidewalks, Street Lights
- Subdivision: Panorama Estates
HOA
- Has HOA: No
Location
- Region: Blackfalds
Financial & listing details
- Price per square foot: C$334/sqft
- Date on market: 8/27/2026
- Inclusions: Fridge, Stove, Built-in dishwasher, BI Microwave Hood Fan, Washer, Dryer, Garage Door Opener, 1 Control
Price history
Price history is unavailable.
Public tax history
Tax history is unavailable.
Climate risks
Neighborhood: T4M
Nearby schools
GreatSchools rating
No schools nearby
We couldn't find any schools near this home.
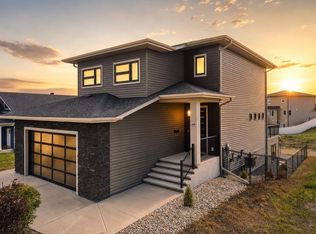
- C$725,0005 bd4 ba1.9k sqft5918 NW Panorama Dr, Blackfalds, AB T4M0G6For Sale
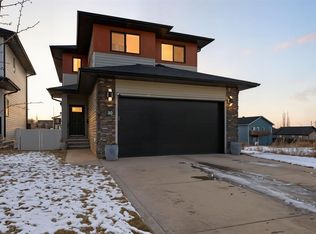
- C$639,9004 bd4 ba1.6k sqft30 E Palmer Cir, Blackfalds, AB T4M0N7For Sale
- C$629,9004 bd4 ba1.7k sqft5925 SE Panorama Dr, Blackfalds, AB T4M0G6For Sale

- C$624,9004 bd4 ba1.6k sqft70 S Palmer Cir, Blackfalds, AB T0M0J2New Construction
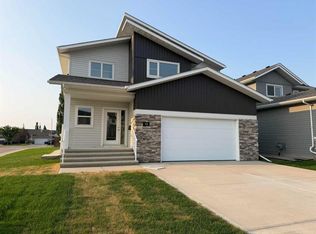
- C$599,9004 bd4 ba1.6k sqft114 W Palmer Cir, Blackfalds, AB T4M0N8New Construction
- C$--4 bd3 ba-- sqft41 McKelvey Close #41, Blackfalds, AB T4M0B1Off Market
- C$457,0004 bd2 ba1k sqft146 W Morris Ct, Blackfalds, AB T4M0B2For Sale
- C$595,0004 bd3 ba1.5k sqft191 Morris Ct, Blackfalds, AB T4M0B2For Sale
Similar homes
- C$410,0004 bd3 ba1.1k sqft42 W Ponderosa Ave, Blackfalds, AB T4M 0C6For Sale
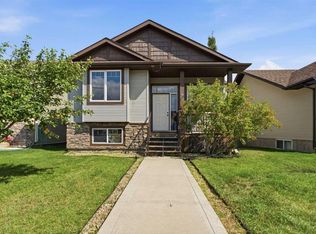 MLS ID #A2339553, Stacy Pickard, Associate, Red Key Realty & Property Management. courtesy of Pillar9 System
 - C$457,0004 bd2 ba1k sqft146 W Morris Ct, Blackfalds, AB T4M 0B2For Sale
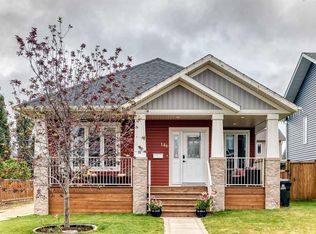 MLS ID #A2337268, Amanda Blake, Broker, Lime Green Realty Central. courtesy of Pillar9 System
 - C$414,9003 bd3 ba1.1k sqft114 S Sunridge Ave, Blackfalds, AB T4M 0K7For Sale
 MLS ID #A2333052, Nancy Snook, Associate, Royal Lepage Rose Country Realty. courtesy of Pillar9 System
 - C$595,0004 bd3 ba1.5k sqft191 Morris Ct, Blackfalds, AB T4M 0B2For Sale
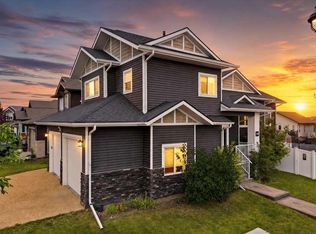 Century 21 Canada
 - C$595,0004 bd3 ba1.5k sqft191 S Morris Ct, Blackfalds, AB T4M 0B2For SaleMLS ID #A2339320, Lauren Nicolay, Associate, Century 21 Maximum. courtesy of Pillar9 System
- C$400,0004 bd2 ba903 sqft4913 N Westbrooke Rd, Blackfalds, AB T4M 0K7For SaleMLS ID #A2338326, Dale Devereaux, Broker, Century 21 Maximum. courtesy of Pillar9 System
- C$385,0003 bd2 ba1k sqft4814 SE Lorne Ave, Blackfalds, AB T0C 0J0For SaleMLS ID #A2338710, Maddison Bellamy, Associate, Royal Lepage Network Realty Corp.. courtesy of Pillar9 System
- C$424,9003 bd3 ba1.5k sqft30 E Cascade St, Blackfalds, AB T4M 0A8For SaleMLS ID #A2328934, Jamie Berg, Associate, Royal Lepage Network Realty Corp.. courtesy of Pillar9 System
- C$389,9004 bd2 ba980 sqft9 E Valley Cres, Blackfalds, AB T4M 0K1For SaleMLS ID #A2334962, Amanda Blake, Broker, Lime Green Realty Central. courtesy of Pillar9 System
- C$365,0004 bd2 ba987 sqft22 W Valley Cres, Blackfalds, AB T4M 0K1For SaleMLS ID #A2338313, Cindy Price, Broker, Realty Executives Alberta Elite. courtesy of Pillar9 System
- C$525,0004 bd3 ba1.4k sqft13 S Churchill Pl, Blackfalds, AB T4M 0B6For SaleMLS ID #A2334852, Meaghan Cooney, Associate, Cir Realty. courtesy of Pillar9 System
- C$479,9005 bd3 ba1.1k sqft77 W Alderwood Close, Blackfalds, AB T4M 0L9For SaleMLS ID #A2339062, Chad Jensen, Broker, Royal Lepage Network Realty Corp.. courtesy of Pillar9 System
- C$419,9003 bd3 ba1.2k sqft73 Pinnacle Close, Blackfalds, AB T4M 0M3New ConstructionCentury 21 Canada
- C$469,9003 bd3 ba1.1k sqft19 W Jenner Cres, Red Deer, AB T4P 0B2For SaleMLS ID #A2339708, Chris Forsyth, Associate, Coldwell Banker Ontrack Realty. courtesy of Pillar9 System
- C$385,0003 bd3 ba1.2k sqft41 Pinnacle Close, Blackfalds, AB T4M 0M3For SaleCentury 21 Canada
- C$395,0004 bd2 ba873 sqft4612 S Womacks Rd, Blackfalds, AB T4M 0L6For SaleMLS ID #A2319583, Tara Dowding, Associate Broker, Maxwell Real Estate Solutions Ltd.. courtesy of Pillar9 System
- C$509,9003 bd2 ba1.4k sqft38 N Cambridge Close, Blackfalds, AB T4M 0A3For SaleMLS ID #A2330365, Amanda Blake, Broker, Lime Green Realty Central. courtesy of Pillar9 System
- C$385,0003 bd3 ba1k sqft10 Mackenzie Ranch Way, Lacombe, AB T4L 0A7For SaleMLS ID #E4505272, Tatum Fitton, ComFree. RAE
- C$399,9003 bd3 ba1.2k sqft77 Pinnacle Close, Blackfalds, AB T4M 0M3New ConstructionCentury 21 Canada
- C$399,9003 bd3 ba1.2k sqft81 Pinnacle Close, Blackfalds, AB T4M 0M3New ConstructionCentury 21 Canada
