Welcome to this stunning, brand new home located in one of Blackfalds’ most desirable neighborhoods. Built by Abbey Platinum Master Built Inc. an award winning Central Alberta builder celebrated for exceptional craftsmanship, high-end finishes, and meticulous attention to detail, this property offers quality you can feel the moment you arrive. Perfectly positioned on a spacious corner lot, the home stands out with modern curb appeal, abundant parking, and a convenient double attached garage. Every inch has been thoughtfully designed with a balance of style and functionality. Step inside to a bright and welcoming main floor where large windows allow natural sunlight to fill the space throughout the day. The generous living room flows seamlessly into the impressive kitchen, complete with quartz countertops, soft-close cabinetry, stainless steel accents, and a large center island that anchors the open-concept layout. It’s the ideal setting for hosting gatherings or enjoying quiet evenings at home. Upstairs, the well-appointed primary bedroom provides a peaceful retreat, featuring a spa-like ensuite with contemporary finishes and a spacious walk-in closet. Two additional bedrooms on this level offer flexibility for family, guests, or a home office while maintaining privacy from the main living areas. The Legal Suite is equally inviting, offering a bright bedroom, a well planned living and kitchen area, and excellent storage options. Thoughtful design choices, beautiful natural light, and superior craftsmanship are evident throughout the entire home. Don’t miss this opportunity to own a brand new, move in ready property in a prime location.
New construction
C$624,900
70 S Palmer Cir, Blackfalds, AB T0M 0J2
4beds
1,603sqft
Single Family Residence
Built in 2024
5,662 Square Feet Lot
$-- Zestimate®
C$390/sqft
C$-- HOA
What's special
- 114 days |
- 1 |
- 0 |
Zillow last checked:
Listing updated:
Listed by:
Donna Empringham, Associate,
Royal Lepage Network Realty Corp.,
Koral Empringham, Associate,
Royal Lepage Network Realty Corp.
Source: courtesy of Pillar9 System,MLS®#: A2299043 Originating MLS®#: Central Alberta
Originating MLS®#: Central AlbertaFacts & features
Interior
Bedrooms & bathrooms
- Bedrooms: 4
- Bathrooms: 4
- Full bathrooms: 3
- 1/2 bathrooms: 1
Bedroom
- Level: Upper
- Dimensions: 9`9" x 12`8"
Bedroom
- Level: Upper
- Dimensions: 9`8" x 12`8"
Other
- Level: Upper
- Dimensions: 11`11" x 13`6"
Bedroom
- Level: Basement
- Dimensions: 9`10" x 9`11"
Other
- Level: Main
- Dimensions: 4`10" x 4`11"
Other
- Level: Upper
- Dimensions: 9`10" x 4`11"
Other
- Level: Basement
- Dimensions: 9`8" x 4`11"
Other
- Level: Upper
- Dimensions: 6`7" x 10`2"
Dining room
- Level: Main
- Dimensions: 11`4" x 13`10"
Other
- Level: Basement
- Dimensions: 9`8" x 8`1"
Kitchen
- Level: Main
- Dimensions: 10`1" x 16`5"
Living room
- Level: Main
- Dimensions: 11`0" x 13`10"
Other
- Level: Basement
- Dimensions: 19`5" x 15`4"
Heating
- Forced Air
Cooling
- None
Appliances
- Included: See Remarks
- Laundry: Upper Level
Features
- High Ceilings, Kitchen Island, No Animal Home, No Smoking Home, Open Floorplan, Pantry, Storage
- Flooring: Carpet, Vinyl
- Basement: Full
- Has fireplace: No
Interior area
- Total interior livable area: 1,603 sqft
Video & virtual tour
Property
Parking
- Total spaces: 4
- Parking features: Double Garage Attached
- Attached garage spaces: 2
Features
- Levels: Two,2 Storey
- Stories: 1
- Patio & porch: Deck
- Exterior features: Private Yard
- Fencing: None
- Frontage length: 0.00M 0`0"
Lot
- Size: 5,662 Square Feet
- Features: Corner Lot
Details
- Parcel number: 101325661
- Zoning: R1M
Construction
Type & style
- Home type: SingleFamily
- Property subtype: Single Family Residence
Materials
- Vinyl Siding
- Foundation: Concrete Perimeter
- Roof: Asphalt Shingle
Condition
- New construction: Yes
- Year built: 2024
Community & HOA
Community
- Features: Park
- Subdivision: Panorama Estates
HOA
- Has HOA: No
Location
- Region: Blackfalds
Financial & listing details
- Price per square foot: C$390/sqft
- Date on market: 4/4/2026
- Inclusions: Fridge, stove, dishwasher and microwave
Donna Empringham, Associate
Donna Empringham, Associate
(403) 872-0105
By pressing Contact Agent, you agree that the real estate professional identified above may call/text you about your search, which may involve use of automated means and pre-recorded/artificial voices. You don't need to consent as a condition of buying any property, goods, or services. Message/data rates may apply. You also agree to our Terms of Use. Zillow does not endorse any real estate professionals. We may share information about your recent and future site activity with your agent to help them understand what you're looking for in a home.
Price history
Price history is unavailable.
Public tax history
Tax history is unavailable.
Climate risks
Neighborhood: T0M
Nearby schools
GreatSchools rating
No schools nearby
We couldn't find any schools near this home.
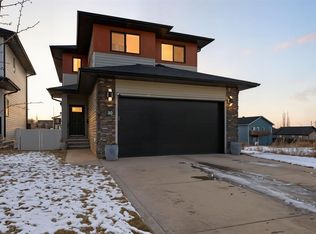
- C$599,9004 bd4 ba1.6k sqft114 W Palmer Cir, Blackfalds, AB T4M0N8New Construction

- C$639,9004 bd4 ba1.6k sqft30 E Palmer Cir, Blackfalds, AB T4M0N7For Sale
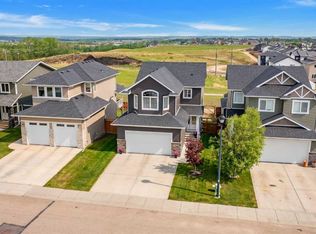
- C$634,9004 bd4 ba1.9k sqft139 E Morris Ct, Blackfalds, AB T4M0B2For Sale
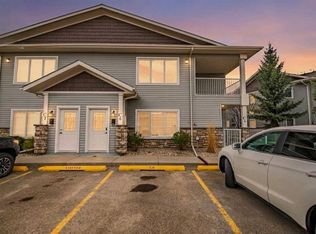
- C$224,9002 bd1 ba949 sqft99 N Pioneer Way #C6, Blackfalds, AB T4M0C8For Sale
- C$--4 bd3 ba-- sqft41 McKelvey Close #41, Blackfalds, AB T4M0B1Off Market
- C$--3 bd2 ba-- sqft15 Morris Ct, Blackfalds, AB T4M0B2Off Market
- C$850,0005 bd3 ba2.7k sqft6 Mitchell Cres E, Blackfalds, AB T4M0H4For Sale
- C$519,9004 bd4 ba1.7k sqft98 N Pine Cres, Blackfalds, AB T4M0E2For Sale
Similar homes
- C$639,9004 bd4 ba1.6k sqft30 E Palmer Cir, Blackfalds, AB T4M 0N7For SaleMLS ID #A2290760, Paul Lucyk, Associate, The Agency North Central Alberta. courtesy of Pillar9 System
- C$599,9004 bd4 ba1.6k sqft114 W Palmer Cir, Blackfalds, AB T4M 0N8New ConstructionMLS ID #A2328344, Meaghan Cooney, Associate, Cir Realty. courtesy of Pillar9 System
- C$595,0004 bd3 ba1.4k sqft137 S Coachman Way, Blackfalds, AB T4M 0B4For Sale
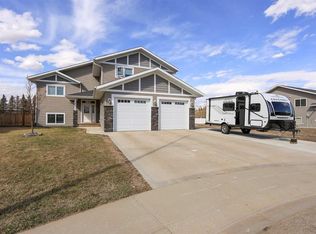 MLS ID #A2325911, Amanda Blake, Broker, Lime Green Realty Central. courtesy of Pillar9 System
 - C$424,9003 bd3 ba1.5k sqft30 E Cascade St, Blackfalds, AB T4M 0A8For Sale
 MLS ID #A2328934, Jamie Berg, Associate, Royal Lepage Network Realty Corp.. courtesy of Pillar9 System
 - C$554,9005 bd3 ba1.4k sqft4761 N Aspen Lakes Blvd, Blackfalds, AB T4M 0J6For SaleMLS ID #A2322870, Karen Sernecky, Associate, Royal Lepage Network Realty Corp.. courtesy of Pillar9 System
- C$419,9003 bd3 ba1.2k sqft73 Pinnacle Close, Blackfalds, AB T4M 0M3New ConstructionCentury 21 Canada
- C$389,9003 bd3 ba1.2k sqft61 Pinnacle Close, Blackfalds, AB T4M 0M3New ConstructionCentury 21 Canada
- C$705,0004 bd4 ba1.8k sqft20 S Ellington Cres, Red Deer, AB T4P 3E2For SaleMLS ID #A2324604, Wendi Loupelle, Associate, Cir Realty. courtesy of Pillar9 System
- C$409,9003 bd3 ba1.2k sqft85 Pinnacle Close, Blackfalds, AB T4M 0M3New ConstructionCentury 21 Canada
- C$409,9003 bd3 ba1.2k sqft81 Pinnacle Close, Blackfalds, AB T4M 0M3New ConstructionCentury 21 Canada
- C$639,9004 bd4 ba1.8k sqft118 S Viscount Dr, Red Deer, AB T4R 0M6For SaleMLS ID #A2317832, Mitzi Billard, Associate, Re/Max Real Estate Central Alberta. courtesy of Pillar9 System
- C$419,9003 bd3 ba1.2k sqft77 Pinnacle Close, Blackfalds, AB T4M 0M3New ConstructionCentury 21 Canada
- C$626,9005 bd3 ba1.4k sqft73 NW Longmire Close, Red Deer, AB T4R 0T1For SaleMLS ID #A2329164, Paul Jones, Associate Broker, Re/Max Real Estate Central Alberta. courtesy of Pillar9 System
- C$400,0003 bd3 ba1.2k sqft57 Pinnacle Close, Blackfalds, AB T4M 0M3New ConstructionCentury 21 Canada
- C$599,9994 bd3 ba1k sqft3541 W 44th Ave, Red Deer, AB T4N 3H2For SaleMLS ID #A2314153, Blake King, Broker, Big Earth Realty. courtesy of Pillar9 System
- C$599,9003 bd3 ba1.5k sqft60 E Emmett Cres, Red Deer, AB T4P 3G7New ConstructionMLS ID #A2326869, Roxann Klepper, Associate, Re/Max Real Estate Central Alberta. courtesy of Pillar9 System
- C$649,9005 bd3 ba1.3k sqft52 S Everson Close Red, Deer, AB T4P 3H8New ConstructionMLS ID #A2303311, Carol Donovan, Associate, Royal Lepage Network Realty Corp.. courtesy of Pillar9 System
- C$609,9004 bd3 ba1.8k sqft33 NW Walker Blvd, Red Deer, AB T4N 7E4For SaleMLS ID #A2320008, Rob Levie, Associate, Coldwell Banker Ontrack Realty. courtesy of Pillar9 System
- C$575,0004 bd3 ba1.6k sqft101 S Longmire Close, Red Deer, AB T4R 0T1For SaleMLS ID #A2328232, Alexis Glackin, Associate, Century 21 Maximum. courtesy of Pillar9 System
- C$635,0004 bd4 ba1.9k sqft93 W Memorial Pkwy, Red Deer County, AB T4E 3C5For SaleMLS ID #A2320997, Jonathan David, Broker, Pg Direct Realty Ltd.. courtesy of Pillar9 System
