
Welcome to 101 Longmire Close ~ A beautifully maintained original-owner two-storey tucked away on a quiet close in the family-friendly community of Laredo built by Noah Homes. Thoughtfully designed with everyday living in mind, this home showcases an open-concept layout filled with natural light from its oversized windows, high-end finishings, and the comfort of Central A/C. The functional kitchen is the heart of the home, featuring an abundance of cabinetry, a large centre island, stainless steel appliances, and a convenient walk-through pantry connecting to the mudroom and attached garage. Upstairs offers the ideal family layout with three spacious bedrooms, including a beautiful primary retreat complete with a generous walk-in closet featuring upgraded shelving and a spacious ensuite with a double vanity. Both children’s bedrooms also include upgraded closet organization systems, while a well-appointed 4-piece bathroom with its own linen closet and the conveniently located upper-floor laundry complete the level. The partially developed basement is framed and ready for your finishing touches, offering space for a family room, fourth bedroom, and 4-piece bathroom, with rough-in for in-floor heat already in place. The oversized attached garage provides plenty of room for two vehicles along with additional storage & R/I heat. Outside, you’ll love the fully fenced and landscaped backyard featuring a two-tier deck and green space for kids, pets, and entertaining. A fantastic opportunity to own a lovingly cared-for family home in one of Red Deer’s most desirable neighbourhoods, close to parks, walking trails, schools, and all the amenities Laredo has to offer.
For sale
C$575,000
101 S Longmire Close, Red Deer, AB T4R 0T1
4beds
1,657sqft
Single Family Residence
Built in 2021
4,356 Square Feet Lot
$-- Zestimate®
C$347/sqft
C$-- HOA
What's special
Quiet closeOversized windowsHigh-end finishingsFunctional kitchenAbundance of cabinetryLarge centre islandStainless steel appliances
- 18 hours |
- 4 |
- 0 |
Zillow last checked:
Listing updated:
Listed by:
Alexis Glackin, Associate,
Century 21 Maximum,
Nick Glackin, Associate,
Century 21 Maximum
Source: courtesy of Pillar9 System,MLS®#: A2328232 Originating MLS®#: Central Alberta
Originating MLS®#: Central AlbertaFacts & features
Interior
Bedrooms & bathrooms
- Bedrooms: 4
- Bathrooms: 3
- Full bathrooms: 2
- 1/2 bathrooms: 1
Bedroom
- Level: Upper
- Dimensions: 14`5" x 9`9"
Bedroom
- Level: Upper
- Dimensions: 11`7" x 10`1"
Other
- Level: Upper
- Dimensions: 12`0" x 14`3"
Bedroom
- Level: Basement
- Dimensions: 10`1" x 14`0"
Other
- Level: Main
- Dimensions: 4`9" x 4`9"
Other
- Level: Upper
- Dimensions: 10`9" x 5`0"
Other
- Level: Basement
- Dimensions: 8`10" x 4`11"
Other
- Level: Upper
- Dimensions: 11`8" x 5`11"
Dining room
- Level: Main
- Dimensions: 13`3" x 8`0"
Family room
- Level: Basement
- Dimensions: 12`5" x 13`8"
Foyer
- Level: Main
- Dimensions: 8`0" x 9`2"
Other
- Level: Basement
- Dimensions: 12`10" x 6`8"
Kitchen
- Level: Main
- Dimensions: 13`3" x 10`5"
Laundry
- Level: Upper
- Dimensions: 4`11" x 9`5"
Living room
- Level: Main
- Dimensions: 10`9" x 14`1"
Mud room
- Level: Main
- Dimensions: 8`0" x 8`5"
Walk in closet
- Level: Upper
- Dimensions: 11`8" x 6`9"
Heating
- In Floor Roughed-In, Forced Air
Cooling
- Central Air
Appliances
- Included: Dishwasher, Electric Stove, Microwave Hood Fan, Refrigerator, Washer/Dryer
- Laundry: Upper Level
Features
- Bathroom Rough-in, Central Vacuum, Closet Organizers, Kitchen Island, Open Floorplan, Pantry, Quartz Counters, Recessed Lighting, Walk-In Closet(s), Wired for Sound
- Flooring: Carpet
- Basement: Full
- Has fireplace: No
Interior area
- Total interior livable area: 1,657 sqft
Video & virtual tour
Property
Parking
- Total spaces: 4
- Parking features: Double Garage Attached, Oversized
- Attached garage spaces: 2
Features
- Levels: Two,2 Storey
- Stories: 1
- Patio & porch: Deck
- Exterior features: Private Yard
- Fencing: Fenced
- Frontage length: 12.83M 42`1"
Lot
- Size: 4,356 Square Feet
- Features: Rectangular Lot
Details
- Additional structures: Shed(s)
- Parcel number: 113538238
- Zoning: R-L
Construction
Type & style
- Home type: SingleFamily
- Property subtype: Single Family Residence
Materials
- Vinyl Siding, Wood Frame
- Foundation: Concrete Perimeter
- Roof: Shingle
Condition
- New construction: No
- Year built: 2021
Community & HOA
Community
- Features: Park, Playground
- Subdivision: Laredo
HOA
- Has HOA: No
Location
- Region: Red Deer
Financial & listing details
- Price per square foot: C$347/sqft
- Date on market: 7/10/2026
- Inclusions: Refrigerator, Stove, Microwave Hood Fan, Dishwasher, Washer/Dryer, Central Air Conditioner, Central Vacuums & attachments, Garage door opener & remotes, all attached shelving, window coverings, shed
Alexis Glackin, Associate
Alexis Glackin, Associate
(403) 506-9254
By pressing Contact Agent, you agree that the real estate professional identified above may call/text you about your search, which may involve use of automated means and pre-recorded/artificial voices. You don't need to consent as a condition of buying any property, goods, or services. Message/data rates may apply. You also agree to our Terms of Use. Zillow does not endorse any real estate professionals. We may share information about your recent and future site activity with your agent to help them understand what you're looking for in a home.
Price history
Price history is unavailable.
Public tax history
Tax history is unavailable.
Climate risks
Neighborhood: T4R
Nearby schools
GreatSchools rating
No schools nearby
We couldn't find any schools near this home.
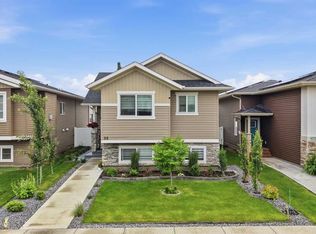
- C$480,0005 bd3 ba1.2k sqft98 S Livingston Close, Red Deer, AB T4R0S8For Sale

- C$--2 bd2 ba909 sqft50A Livingston Close, Red Deer, AB T4R0S8Off Market

- C$--1 bd1 ba650 sqft50 Livingston Close #51889B6AE, Red Deer, AB T4R0T8Off Market
- C$--2 bd2 ba909 sqft50 Livingston Close #D1A986370, Red Deer, AB T4R0T8Off Market
- C$--2 bd1 ba892 sqft50 Livingston Close #D530B35DC, Red Deer, AB T4R0S7Off Market
- C$--2 bd2 ba1k sqft50 Livingston Close #C68E78004, Red Deer, AB T4R0T8Off Market
- C$--3 bd2 ba1k sqft50 Livingston Close #3047A1682, Red Deer, AB T4R0T8Off Market
- C$2,0483 bd2 ba1k sqft50 Livingston Close #464294, Red Deer, AB T4R0T8For Rent
Similar homes
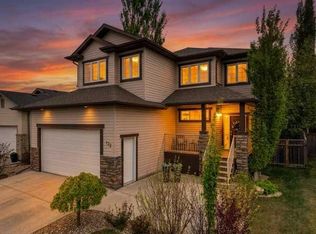
- C$559,9004 bd4 ba1.7k sqft132 W Ingle Close, Red Deer, AB T4R 3S2For Sale
 MLS ID #A2327218, Melissa Morin, Associate, Century 21 Maximum. courtesy of Pillar9 System
 - C$530,0004 bd2 ba1.4k sqft262 E Viscount Dr, Red Deer, AB T4R 0M7For Sale
 MLS ID #A2324865, Alexis Glackin, Associate, Century 21 Maximum. courtesy of Pillar9 System
 - C$599,9005 bd3 ba1.5k sqft53 W Card Cres #Red, Red Deer, AB T4P 2E2For Sale
 MLS ID #A2326243, Mitzi Billard, Associate, Re/Max Real Estate Central Alberta. courtesy of Pillar9 System
 - C$480,0005 bd3 ba1.2k sqft98 S Livingston Close, Red Deer, AB T4R 0S8For SaleMLS ID #A2325367, Garret Cook, Associate, Exp Realty - Red Deer. courtesy of Pillar9 System
- C$599,9003 bd3 ba1.6k sqft37 W Toal Close, Red Deer, AB T4P 0W6For SaleMLS ID #A2327010, Mitzi Billard, Associate, Re/Max Real Estate Central Alberta. courtesy of Pillar9 System
- C$599,9005 bd3 ba1.2k sqft171 W Voisin Close, Red Deer, AB T4R 0M7For SaleMLS ID #A2314981, Mitzi Billard, Associate, Re/Max Real Estate Central Alberta. courtesy of Pillar9 System
- C$729,9005 bd4 ba2.3k sqft205 SW Van Slyke Way, Red Deer, AB T4R 0N7For SaleMLS ID #A2327921, Arpit Sharma, Associate, Re/Max Real Estate Central Alberta. courtesy of Pillar9 System
- C$499,9003 bd3 ba1.5k sqft367 N Lancaster Dr, Red Deer, AB T4R 0R1For SaleMLS ID #A2324526, Leanna Cowie, Associate, Royal Lepage Network Realty Corp.. courtesy of Pillar9 System
- C$589,9003 bd3 ba1.8k sqft44 NE Tory Close, Red Deer, AB T4P 0W4For SaleMLS ID #A2324947, Craig Fleming, Associate, Century 21 Maximum. courtesy of Pillar9 System
- C$559,9004 bd3 ba1.3k sqft25 N Caribou Cres, Red Deer, AB T4P 0T5For SaleMLS ID #A2323885, Paul Jones, Associate Broker, Re/Max Real Estate Central Alberta. courtesy of Pillar9 System
- C$679,9004 bd4 ba2.2k sqft115 Stephenson Cres, Red Deer, AB T4R 0L6For SaleCentury 21 Canada
- C$639,9004 bd4 ba1.8k sqft118 S Viscount Dr, Red Deer, AB T4R 0M6For SaleMLS ID #A2317832, Mitzi Billard, Associate, Re/Max Real Estate Central Alberta. courtesy of Pillar9 System
- C$409,9004 bd2 ba1.6k sqft5 S Everitt Cres, Red Deer, AB T4R 1Y7For SaleMLS ID #A2327710, Marina Kooman, Associate, Re/Max Real Estate Central Alberta. courtesy of Pillar9 System
- C$689,9005 bd4 ba2.2k sqft25 NW Lazaro Close, Red Deer, AB T4R 0R6For SaleMLS ID #A2324638, Melissa Morin, Associate, Century 21 Maximum. courtesy of Pillar9 System
- C$589,9006 bd3 ba1.3k sqft9 W Archibald Cres, Red Deer, AB T4R 2X3For SaleMLS ID #A2320453, Kade Garritty, Associate, Cir Realty. courtesy of Pillar9 System
- C$519,9005 bd3 ba1.4k sqft19 N Excell St, Red Deer, AB T4R 2N2For SaleMLS ID #A2325566, Marcella Barthel, Associate, Re/Max Real Estate Central Alberta. courtesy of Pillar9 System
- C$534,9004 bd3 ba1.1k sqft355 W Duston St, Red Deer, AB T4R 3J9For SaleMLS ID #A2316633, Mike Wiseman, Associate Broker, Cir Realty. courtesy of Pillar9 System
- C$615,0005 bd3 ba1.2k sqft27 Ruttan Close, Red Deer, AB T4P 3T1For SaleMLS ID #A2323261, Kyle Dillman, Associate, Kic Realty. courtesy of Pillar9 System
- C$609,9004 bd3 ba1.8k sqft33 NW Walker Blvd, Red Deer, AB T4N 7E4For SaleMLS ID #A2320008, Rob Levie, Associate, Coldwell Banker Ontrack Realty. courtesy of Pillar9 System
- C$685,9005 bd4 ba2.1k sqft16 S Viscount Dr, Red Deer, AB T4R 0H6For SaleMLS ID #A2324070, Richelle Winder, Associate, Royal Lepage Network Realty Corp.. courtesy of Pillar9 System
- Alberta
- Division No. 8
- Red Deer
- T4R 0T1
- 101 S Longmire Close
Nearby cities
Nearby neighborhoods
Nearby zip codes
Other Red Deer Topics
