
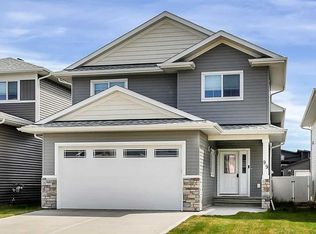
Welcome to 98 Livingston Close, a beautifully maintained home tucked away in the highly sought after community of Laredo. Built in 2017 and cared for with exceptional pride of ownership, this home still shows like new and offers the perfect combination of modern design, functional living, and an unbeatable family-friendly location. Situated on a quiet close, you'll enjoy being just minutes from schools, shopping, parks, walking trails, and recreational facilities. From the moment you arrive, the home's curb appeal stands out with its beautifully landscaped yard and welcoming exterior. The backyard is thoughtfully designed with a spacious deck complete with convenient storage underneath, making it easy to keep seasonal items tucked away. Two oversized rear parking stalls provide plenty of room for large trucks while if you want to in the future you could build a detached garage if desired. Step inside and you're greeted by a spacious front entry with high ceilings that create an inviting first impression. Upstairs, the bright open-concept main floor is designed for both everyday living and entertaining. The kitchen features a large island, abundant cabinetry, a generous corner pantry, and the striking combination of rich dark cabinetry paired with light countertops, creating a timeless modern aesthetic. The adjoining dining and living spaces flow seamlessly together, with a beautiful gas fireplace serving as the focal point perfect for cozy winter evenings or gathering with family and friends. Down the hall, you'll find three well-appointed bedrooms, including a spacious primary retreat complete with a walk-in closet and private ensuite, offering the perfect place to unwind at the end of the day. The fully finished basement offers a layout that truly sets this home apart from many other bi-levels. A massive family and entertainment room provides endless possibilities, whether you're hosting movie nights, adding a pool table, or creating the ultimate hangout space. Two additional bedrooms provide flexibility for a growing family, guests, or a home office, while the separate laundry room is a feature rarely found in this style of home. Keeping the laundry away from the utility room creates a cleaner, more functional space you'll genuinely appreciate. If you've been searching for a home that combines thoughtful design, exceptional care, and a location your family will love, 98 Livingston Close is one you won't want to miss. Move-in ready and showing like new, this is a home you'll be proud to call your own.
For sale
C$480,000
98 S Livingston Close, Red Deer, AB T4R 0S8
5beds
1,221sqft
Single Family Residence
Built in 2017
4,356 Square Feet Lot
$-- Zestimate®
C$393/sqft
C$-- HOA
What's special
Beautifully landscaped yardWelcoming exteriorBright open-concept main floorAbundant cabinetryGenerous corner pantryThree well-appointed bedroomsSeparate laundry room
- 11 days |
- 39 |
- 2 |
Zillow last checked:
Listing updated:
Listed by:
Garret Cook, Associate,
Exp Realty - Red Deer
Source: courtesy of Pillar9 System,MLS®#: A2325367 Originating MLS®#: Central Alberta
Originating MLS®#: Central AlbertaFacts & features
Interior
Bedrooms & bathrooms
- Bedrooms: 5
- Bathrooms: 3
- Full bathrooms: 3
Bedroom
- Level: Main
- Dimensions: 9`10" x 9`11"
Bedroom
- Level: Main
- Dimensions: 9`10" x 9`8"
Other
- Level: Main
- Dimensions: 17`1" x 10`11"
Bedroom
- Level: Basement
- Dimensions: 17`11" x 9`6"
Bedroom
- Level: Basement
- Dimensions: 14`6" x 9`1"
Other
- Level: Main
Other
- Level: Basement
Other
- Level: Main
Dining room
- Level: Main
- Dimensions: 10`11" x 9`11"
Family room
- Level: Basement
- Dimensions: 23`10" x 19`1"
Kitchen
- Level: Main
- Dimensions: 11`7" x 10`11"
Living room
- Level: Main
- Dimensions: 14`1" x 13`7"
Heating
- Forced Air, Natural Gas
Cooling
- None
Appliances
- Included: Dishwasher, Dryer, Electric Stove, Refrigerator, Washer
- Laundry: In Basement
Features
- Kitchen Island, No Smoking Home, Open Floorplan, Pantry, Storage, Walk-In Closet(s)
- Flooring: Carpet, Laminate, Tile
- Windows: Vinyl Windows
- Basement: Full
- Number of fireplaces: 1
- Fireplace features: Gas, Living Room
Interior area
- Total interior livable area: 1,221 sqft
Video & virtual tour
Property
Parking
- Total spaces: 2
- Parking features: Off Street
Features
- Levels: Bi-Level
- Stories: 1
- Patio & porch: Deck
- Exterior features: Private Yard, Storage
- Fencing: Fenced
- Frontage length: 10.97M 36`0"
Lot
- Size: 4,356 Square Feet
- Features: Back Lane, Back Yard, City Lot, Few Trees, Front Yard, Landscaped, Lawn
Details
- Parcel number: 113638411
- Zoning: R-N
Construction
Type & style
- Home type: SingleFamily
- Property subtype: Single Family Residence
Materials
- Concrete, Vinyl Siding, Wood Frame
- Foundation: Concrete Perimeter
- Roof: Shingle
Condition
- New construction: No
- Year built: 2017
Community & HOA
Community
- Features: Park, Playground, Sidewalks
- Subdivision: Laredo
HOA
- Has HOA: No
Location
- Region: Red Deer
Financial & listing details
- Price per square foot: C$393/sqft
- Date on market: 7/3/2026
- Date available: 09/03/2026
- Inclusions: shed
Garret Cook, Associate
Garret Cook, Associate
By pressing Contact Agent, you agree that the real estate professional identified above may call/text you about your search, which may involve use of automated means and pre-recorded/artificial voices. You don't need to consent as a condition of buying any property, goods, or services. Message/data rates may apply. You also agree to our Terms of Use. Zillow does not endorse any real estate professionals. We may share information about your recent and future site activity with your agent to help them understand what you're looking for in a home.
Price history
Price history is unavailable.
Public tax history
Tax history is unavailable.
Climate risks
Neighborhood: Lonsdale
Nearby schools
GreatSchools rating
No schools nearby
We couldn't find any schools near this home.
- C$499,5003 bd2 ba1.3k sqft99 N Livingston Close, Red Deer, AB T4R0S9For Sale

- C$499,5003 bd2 ba1.3k sqft99 Livingston Close, Red Deer, AB T4R0S9For Sale
- C$575,0004 bd3 ba1.6k sqft101 S Longmire Close, Red Deer, AB T4R0T1For Sale

- C$575,0004 bd3 ba1.6k sqft101 Longmire Close, Red Deer, AB T4R0T1For Sale

- C$--2 bd2 ba909 sqft50A Livingston Close, Red Deer, AB T4R0S8Off Market
- C$--1 bd1 ba650 sqft50 Livingston Close #51889B6AE, Red Deer, AB T4R0T8Off Market
- C$--2 bd2 ba909 sqft50 Livingston Close #D1A986370, Red Deer, AB T4R0T8Off Market
- C$--2 bd1 ba892 sqft50 Livingston Close #D530B35DC, Red Deer, AB T4R0S7Off Market
Similar homes
- C$499,5003 bd2 ba1.3k sqft99 N Livingston Close, Red Deer, AB T4R 0S9For SaleMLS ID #A2328489, Faheem Khan, Associate, Century 21 Maximum. courtesy of Pillar9 System
- C$499,9005 bd3 ba1.1k sqft46 NE Village Cres, Red Deer, AB T4R 0P3For Sale
 MLS ID #A2326120, Jatinder Cheema, Associate, Maxwell Central. courtesy of Pillar9 System
 - C$626,9005 bd3 ba1.4k sqft73 NW Longmire Close, Red Deer, AB T4R 0T1For Sale
 MLS ID #A2329164, Paul Jones, Associate Broker, Re/Max Real Estate Central Alberta. courtesy of Pillar9 System
 - C$575,0004 bd3 ba1.6k sqft101 S Longmire Close, Red Deer, AB T4R 0T1For SaleMLS ID #A2328232, Alexis Glackin, Associate, Century 21 Maximum. courtesy of Pillar9 System
- C$457,9004 bd2 ba1k sqft48 S Vanson Close, Red Deer, AB T4R 0G6For SaleMLS ID #A2327187, Shanna Painter, Associate, Coldwell Banker Ontrack Realty. courtesy of Pillar9 System
- C$517,9005 bd3 ba1.3k sqft219 E Lampard Cres, Red Deer, AB T4R 2W5For SaleMLS ID #A2327125, Angela Stonehouse, Associate, Royal Lepage Network Realty Corp.. courtesy of Pillar9 System
- C$479,9006 bd3 ba1.2k sqft135 W Issard Close, Red Deer, AB T4R 0C2For SaleMLS ID #A2319730, Melissa Morin, Associate, Century 21 Maximum. courtesy of Pillar9 System
- C$484,9004 bd3 ba1.1k sqft50 Trimble Close, Red Deer, AB T4P 0N6For SaleCentury 21 Canada
- C$499,9005 bd3 ba1.4k sqft19 N Excell St, Red Deer, AB T4R 2N2For SaleMLS ID #A2325566, Marcella Barthel, Associate, Re/Max Real Estate Central Alberta. courtesy of Pillar9 System
- C$484,9004 bd3 ba1.1k sqft50 W Trimble Close, Red Deer, AB T4P 0N6For SaleMLS ID #A2322393, Ujjwal Kaushik, Associate, Century 21 Maximum. courtesy of Pillar9 System
- C$394,9004 bd2 ba862 sqft71 N Long Close, Red Deer, AB T4R 0J4For SaleMLS ID #A2316487, Jamie Arnold, Associate, Re/Max Real Estate Central Alberta. courtesy of Pillar9 System
- C$529,9004 bd3 ba1.2k sqft88 N Valentine Cres, Red Deer, AB T4R 0E8For SaleMLS ID #A2300378, Kyle Dillman, Associate, Kic Realty. courtesy of Pillar9 System
- C$529,9005 bd3 ba1.4k sqft95 N Thompson Cres, Red Deer, AB T4P 0S1For SaleMLS ID #A2320356, John Cloke, Associate, Century 21 Maximum. courtesy of Pillar9 System
- C$599,9005 bd3 ba1.2k sqft171 W Voisin Close, Red Deer, AB T4R 0M7For SaleMLS ID #A2314981, Mitzi Billard, Associate, Re/Max Real Estate Central Alberta. courtesy of Pillar9 System
- C$439,9004 bd2 ba1.2k sqft76 S Dixon Cres, Red Deer, AB T4R 2H5For SaleMLS ID #A2314582, Mitzi Billard, Associate, Re/Max Real Estate Central Alberta. courtesy of Pillar9 System
- C$379,9003 bd2 ba1k sqft277 W Deschner Close, Red Deer, AB T4R 3C2For SaleMLS ID #A2327270, Darcy Rosie, Associate, Cir Realty. courtesy of Pillar9 System
- C$559,9004 bd4 ba1.7k sqft132 W Ingle Close, Red Deer, AB T4R 3S2For SaleMLS ID #A2327218, Melissa Morin, Associate, Century 21 Maximum. courtesy of Pillar9 System
- C$584,9005 bd3 ba1.5k sqft53 W Card Cres #Red, Red Deer, AB T4P 2E2For SaleMLS ID #A2326243, Mitzi Billard, Associate, Re/Max Real Estate Central Alberta. courtesy of Pillar9 System
- C$489,9003 bd4 ba1.4k sqft19 N Oxley Close, Red Deer, AB T4P 0B8For SaleMLS ID #A2326653, David Hicks, Associate, Pg Direct Realty Ltd.. courtesy of Pillar9 System
- C$589,9006 bd3 ba1.3k sqft9 W Archibald Cres, Red Deer, AB T4R 2X3For SaleMLS ID #A2320453, Kade Garritty, Associate, Cir Realty. courtesy of Pillar9 System
